
Open House Sat, Nov 7th 11:00 AM - 2:00 PM
Address
2878 Newfound Lake Road, Berthoud, CO
Price
$ 1,275,000
Property Attributes
- MLS#IR1071210
- TypeSingle Family
- Listing Status Active
- CountyLARIMER
- CityBerthoud
- NeighborhoodHeron Lakes 12th Fil
- Zip80513
- StyleChalet,Contemporary
- Year Built2024
- Taxes$ 6111
- Price$ 1,275,000
- Bedrooms3
- Full Bathrooms2
- Half Bathrooms1
- Sqr Footage2687
- Lot Size0.13 Acres
Data Source:
REColorado (MTOMLS)
Property Description
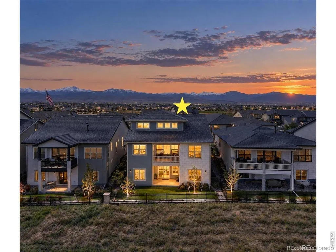
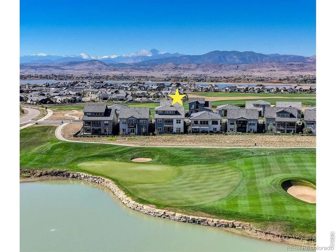
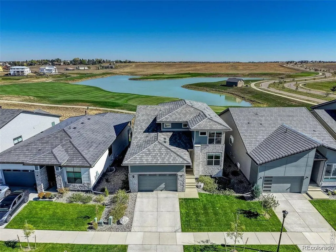
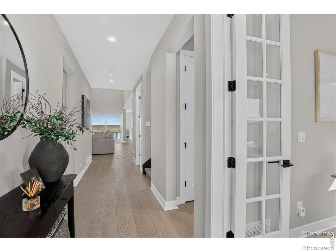
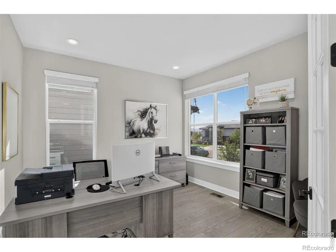
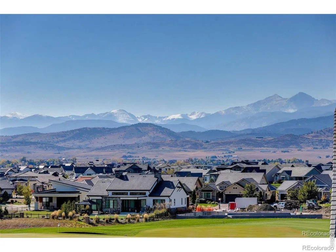
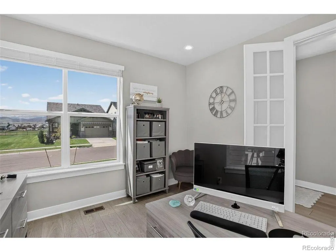
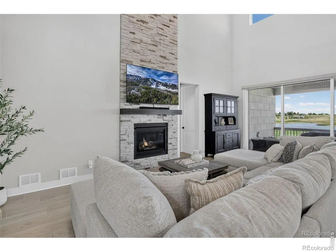
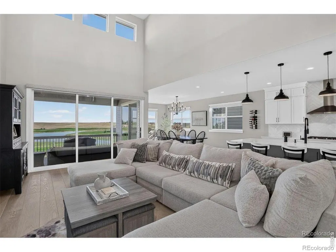
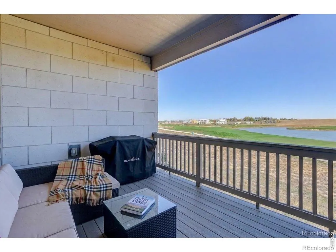
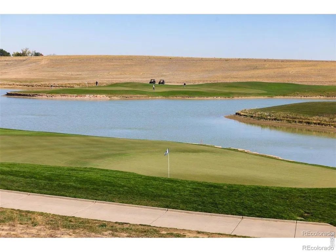
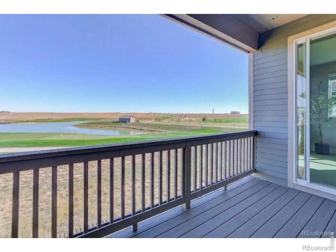
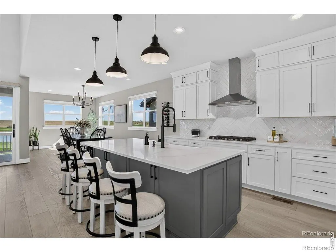
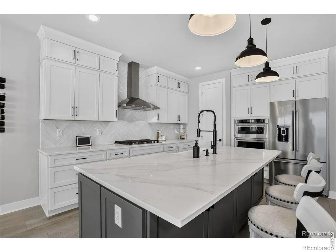
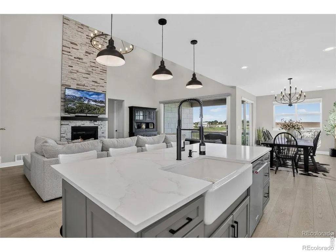
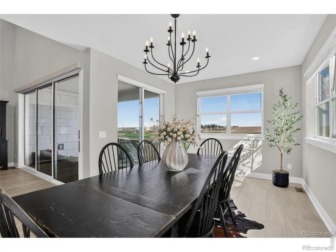
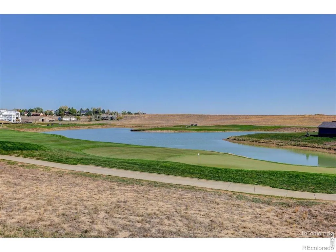
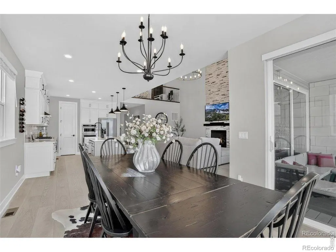
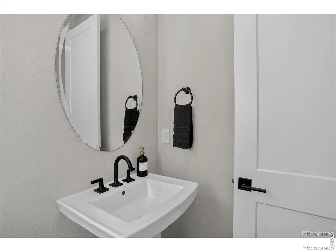
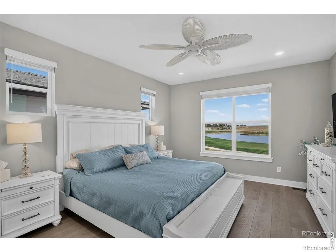
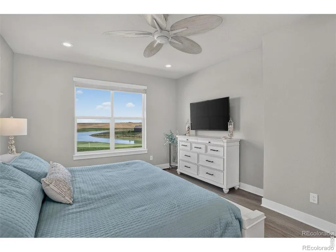
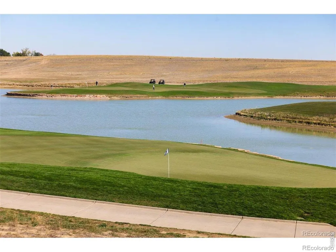
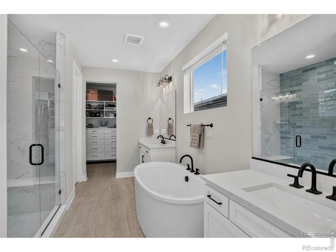
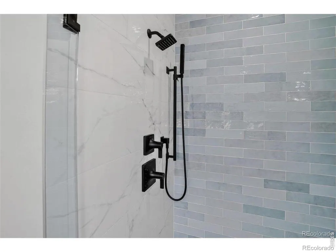
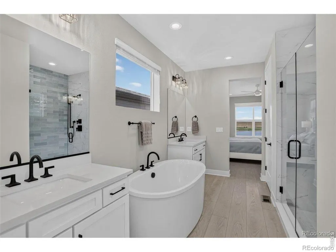
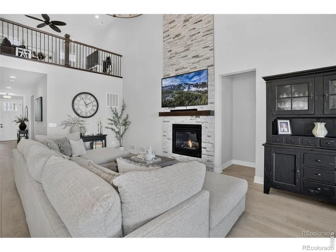
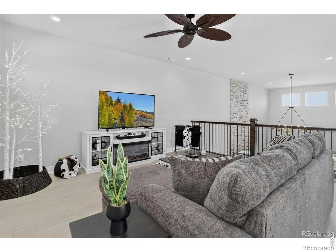
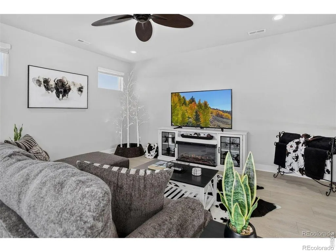
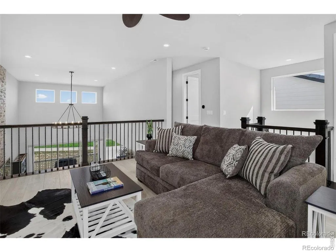
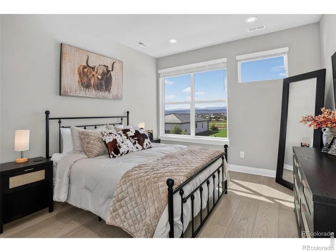
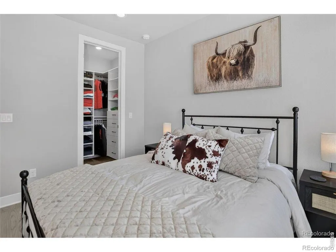
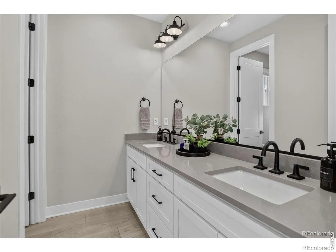
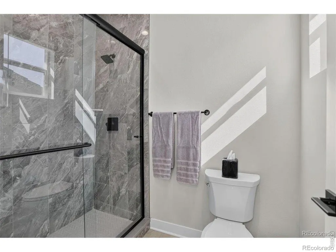
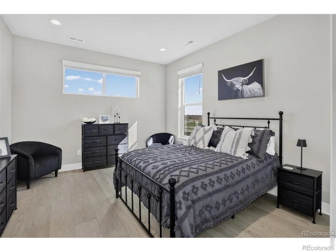
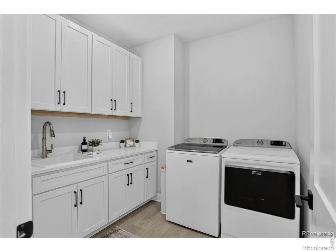
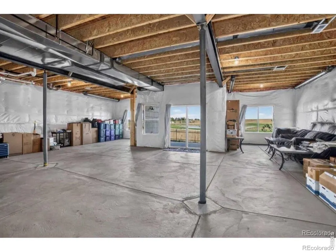
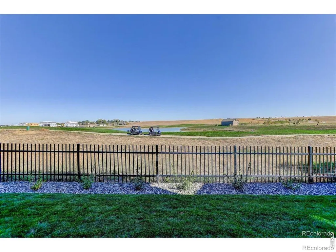
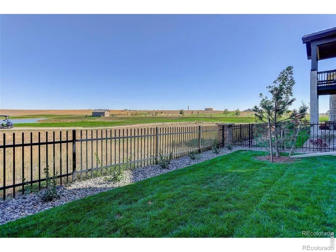
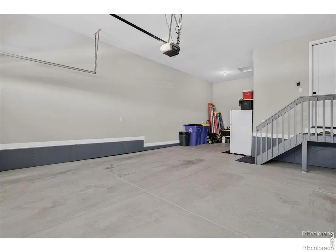
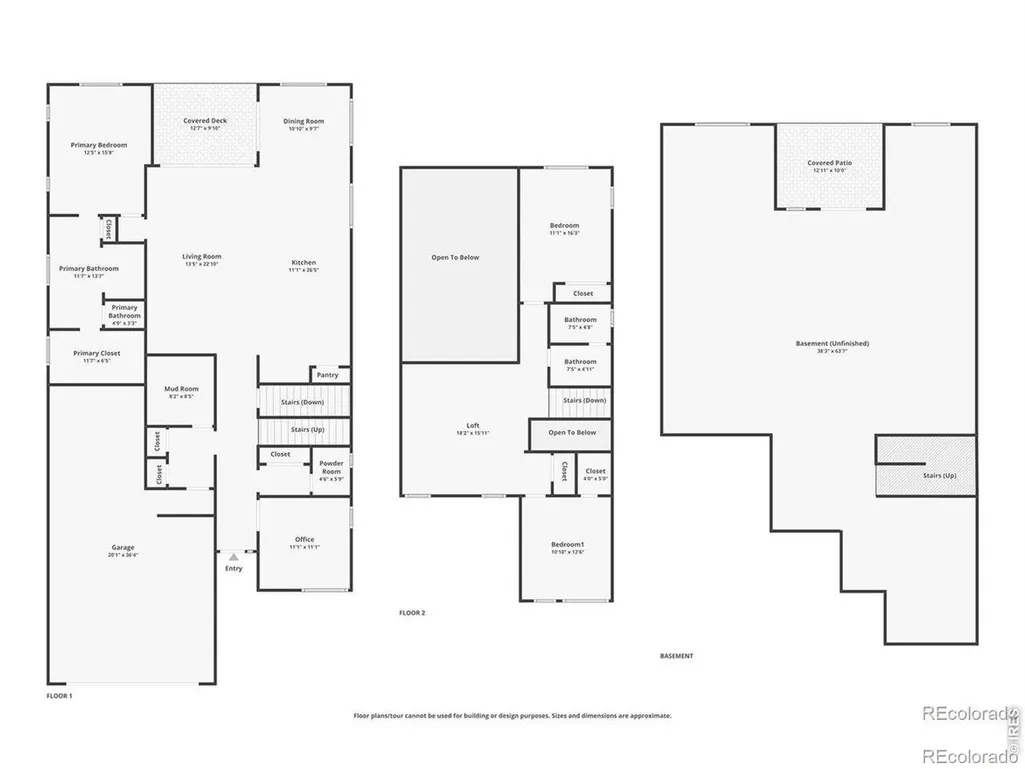
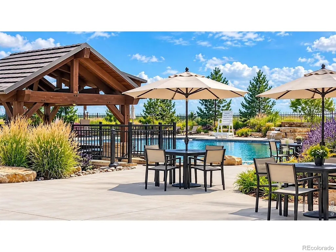
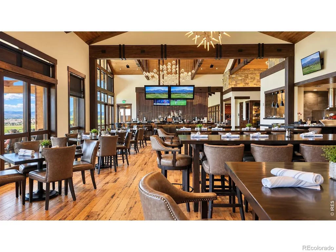
A lock-and-leave retreat with lake views. Wake up to open fairways, a tranquil lake and the Front Range on the horizon in this 2024 Toll Brothers Lory plan, set right on the course at TPC Colorado in Heron Lakes. This 3 Bedroom, Flex Room PLUS Loft was built for easy, resort-style living with the essentials on the main floor. The private primary suite opens to gorgeous lake views, and the flex room sits behind French doors with mountain views, an inspiring spot for a home office or reading room. A powder room and laundry/mud room round out the main level. Two bedrooms, a loft and full bath give guests their own space. The great room centers on a gas fireplace with floor-to-ceiling Saluzzo stacked stone framed by golf course and lake views. The dining area was expanded 10 feet and opens to a covered deck, a natural spot for morning coffee or sunset entertaining. The kitchen pairs stacked cabinetry, a contrasting island and Vallejo Gold quartz with a herringbone backsplash, a Kohler white cast-iron farmhouse sink and KitchenAid appliances: a 36" five-burner gas cooktop, combination microwave/wall oven, canopy hood and counter-depth French door refrigerator. The primary bath feels like a spa, with a freestanding soaking tub, a frameless glass shower and dual sinks. Matte black fixtures, 30 added recessed lights and custom closets complete the finishes. The full walkout basement has 1' higher ceilings, great views and direct access to a patio, plus a bath rough-in, so there's plenty of room to grow. It's turnkey and can be sold furnished! Low-maintenance and with a fenced yard, 3-car garage, tankless water heater and impact resistent cement shake roof. The HOA covers grounds care, snow removal, and trash service so you can arrive, unwind and leave without a to-do list. You'll have a clubhouse, pool, fitness center, trails, resevoirs, shopping and dining all close by. Golf Membership available but not mandatory. DIA Airport & the Rocky Mountains less than an hour away.
| Elementary School | High School |
|---|---|
| Carrie Martin Elementary School | Thompson Valley High School |
| Price History | |
|---|---|
| 10/25/2026 | Listed $1,275,000 |
General Features
| Living Area | 2687 |
|---|---|
| Sewer | Public Sewer |
| Heating | Forced Air |
| Cooling | Central Air |
| Utilities | Cable Available,Electricity Available,Internet Access (Wired),Natural Gas Available |
| Roof | Concrete |
| Appliances | Dishwasher,Disposal,Dryer,Microwave,Oven,Refrigerator,Washer |
| Zoning | Res |
| HOA Fee | 1500 |
| Garage Spaces | 3 |
| Association Fee Includes | Reserve Fund,Maintenance Grounds,Snow Removal,Trash |
| Patio/Porch Features | Deck,Patio |
| Architectural Style | Chalet,Contemporary |
| Construction Materials | Concrete,Wood Frame |
| Year Built | 2024 |
| View | Mountain(s),Plains,Water |
| Levels | Two |
| Property Subtype | Single Family Residence |
| Parcel Number | R1671700 |
| Assoc Fee Paid Per | Annually |
| County | Larimer |
| Property Type | Residential |
| Association Amenities | Business Center,Clubhouse,Fitness Center,Golf Course,Park,Pool,Spa/Hot Tub,Trail(s) |
| HOA | Yes |
| Attached Garage | Yes |
| Subdivision Name | Heron Lakes 12th Fil |
| Facing Direction | West |
| Possible Use | Residential |
| Full Baths | 2 |
| Directions | Turn onto TPC Parkway and then North on Newfound Lake Road,home on the east side of the street. |
| High School | Thompson Valley |
| City | Berthoud |
| Senior Community Y/N | No |
| High School District | Thompson R2-J |
| Lot Size Square Feet | 5680 |
| Elementary School | Carrie Martin |
| Property Attached Y/N | No |
| Tax Annual Amount | 6111 |
| Middle/Junior High School | Other |
| Virtual Tour | https://listings.rockinmedia.com/videos/01a16fc3-38a7-701a-977c-93735ae94fee |
| Standard Status | Active |
| Elementary School District | Thompson R2-J |
| AttributionContact | 5613985931 |
| Freehold | IDX |
Interior Features
| Interior Amenities | Eat-in Kitchen,Five Piece Bath,Kitchen Island,Open Floorplan,Pantry,Radon Mitigation System,Smart Thermostat,Vaulted Ceiling(s),Walk-In Closet(s) |
|---|---|
| Basement | Bath/Stubbed,Daylight,Full,Sump Pump,Unfinished,Walk-Out Access |
| Total Fireplaces | 1 |
| Fireplace Features | Gas,Great Room,Other |
| Window Features | Double Pane Windows,Window Coverings |
| Half Baths | 1 |
| Total Bedrooms | 3 |
| Total Baths | 3 |
Exterior Features
| Exterior Amenities | Balcony |
|---|---|
| Parking Features | Tandem |
| Lot Features | Level,Meadow,On Golf Course,Open Lot,Sprinklers In Front |
| Water Source | Public |
| Foundation Details | Slab |
| Lot Size Acres | 0.13 |
Amenities
- Foreclosure
- Views
- Short Sale
- New Construction
- Adult 55+
- Lease To Own
- No HOA Fees
- Furnished
- Primary On Main
- Air Conditioning
- Seller Finance
- Green
- Fixer Upper
- Horse
- Golf
- Fireplace
- Deck
- Garage
- Basement
- Pool
Property vs Single Family Average in 80513
Price
Taxes
Year Built
Visits


 The real estate listing information and related content displayed on this site is provided exclusively for consumers’ personal, non-commercial use and may not be used for any purpose other than to identify prospective properties consumers may be interested in purchasing. This information and related content is deemed reliable but is not guaranteed accurate by elevateMLS.
