




Address
1205 Meadow Avenue, Boulder, CO
Price
$ 3,650,000
Property Attributes
- MLS#IR1051799
- TypeSingle Family
- Listing Status Active
- CountyBOULDER
- CityBoulder
- NeighborhoodBoulder Tracts
- Zip80304
- StyleHouse
- Year Built2007
- Taxes$ 22008
- Price$ 3,650,000
- Bedrooms4
- Full Bathrooms4
- Half Bathrooms1
- Sqr Footage4927
- Lot Size0.26 Acres
Data Source:
REColorado (MTOMLS)
Property Description
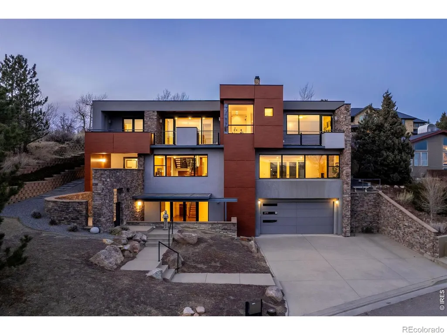
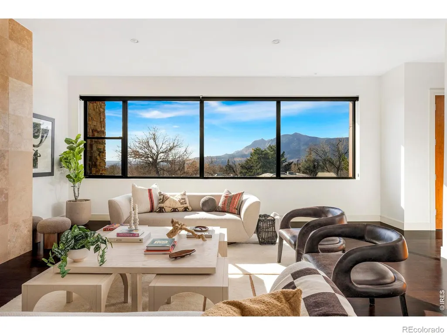
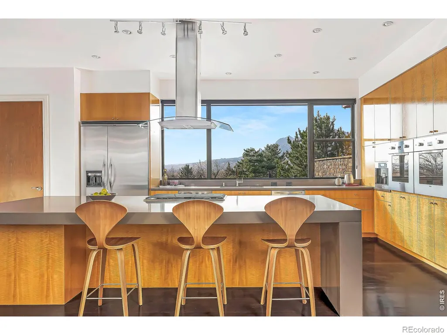
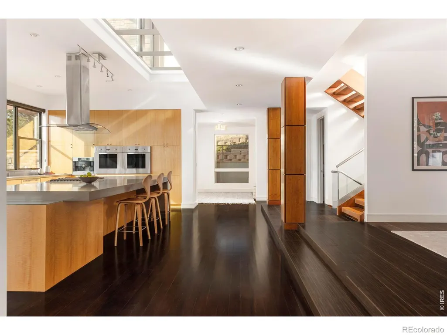
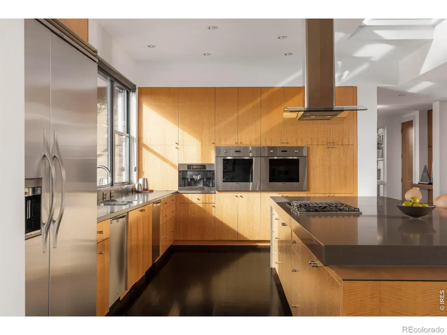
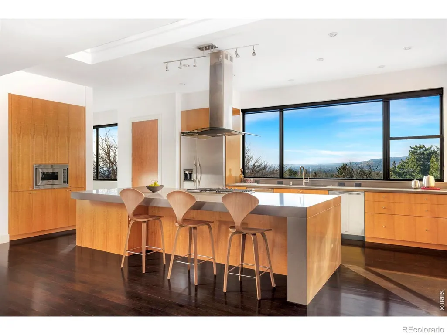
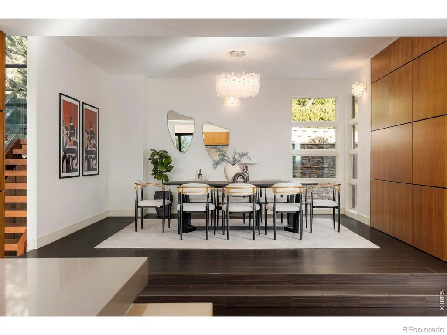
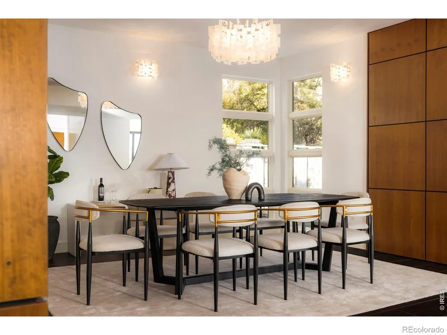
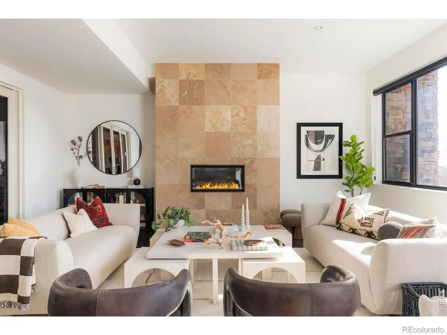
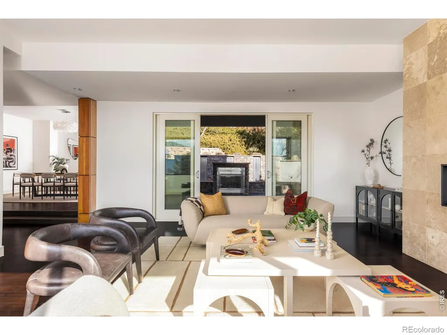
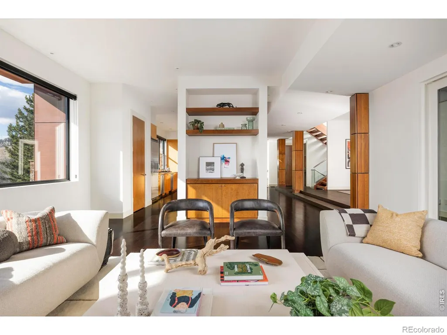
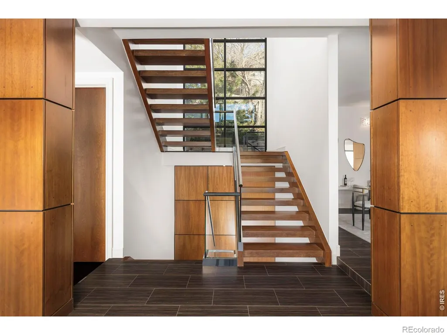
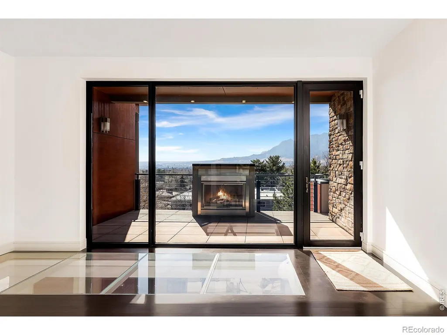
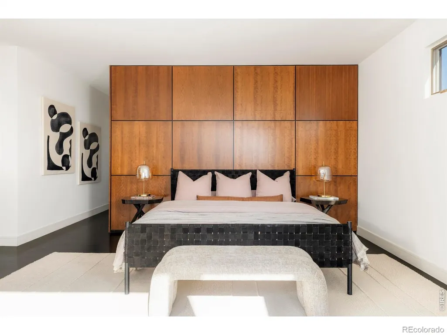
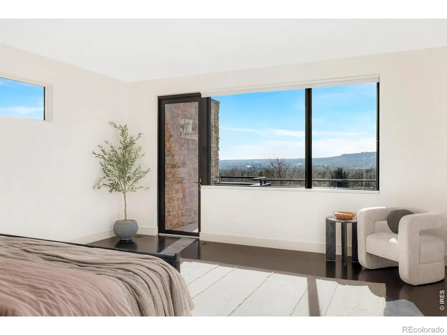
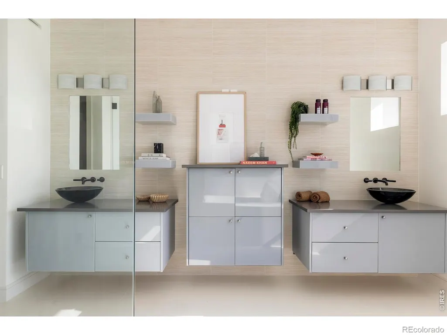
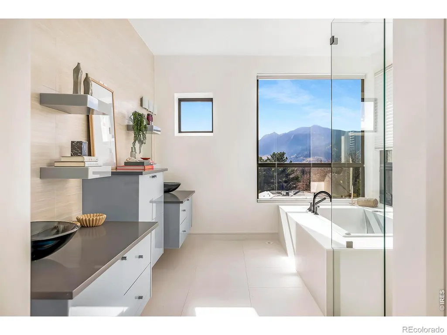
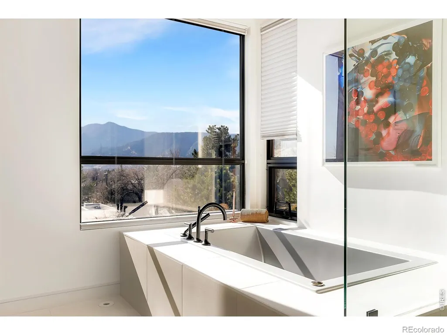
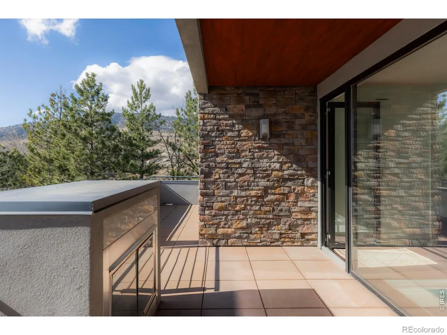
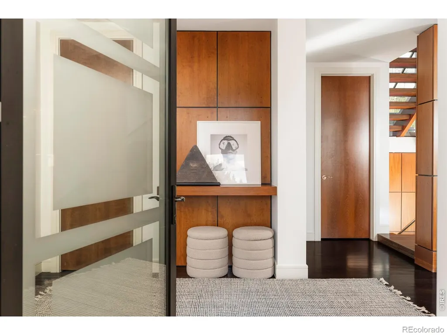
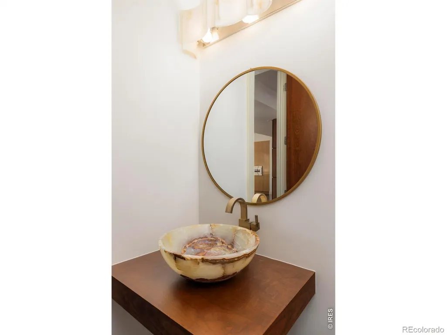
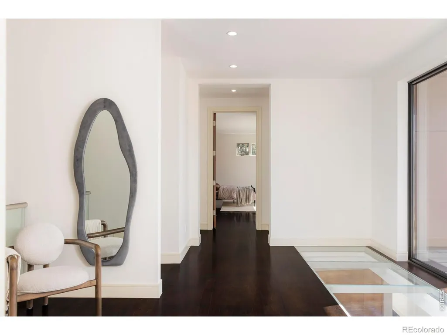
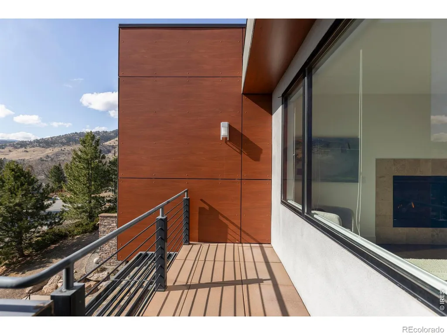
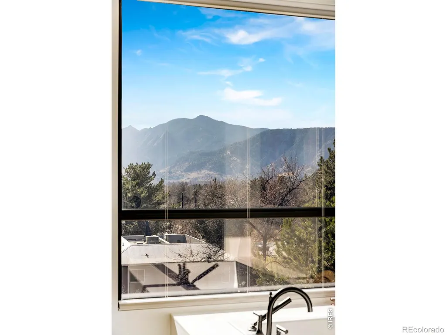
Unobstructed Flatirons views fill this four-bedroom, five-bathroom modern residence in sought-after North Boulder. With flowing indoor-outdoor living, clean contemporary design, and elevator access, this home delivers an exceptional layout and breathtaking vistas. Natural stone and wood finishes warm the modern architecture, complementing walls of glass and high ceilings. The open living room frames stunning Flatiron views and features a striking fireplace. The dining area offers defined yet connected space for hosting, with architectural detailing and direct kitchen access. The bright kitchen maximizes Flatiron views from every angle, featuring a large center island, sleek cabinetry, and high-end appliances including vented gas cooktop, two Viking wall ovens, Miele coffee system, and two Viking dishwashers. A covered patio extends living space year-round with fireplace, outdoor kitchen, stone walls, and low-maintenance landscaping, seamlessly connecting indoors and out for entertaining or everyday use. An open staircase with glass railings leads upstairs where three en-suite bedrooms offer privacy and comfort, each filled with natural light and terrace access. The primary suite features unobstructed views and a beautiful modern bathroom with soaking tub and separate vanities. The lower level is a full height walk-out level with substantial natural light and functional living spaces including another en-suite bedroom, spacious recreation area, and a separate entrance providing ideal flexibility for guests or extended living. The oversized four-car garage provides excellent storage. From this North Boulder location, conveniences are close at hand: Lucky's Market, Ideal Market, neighborhood schools, and trail access. Wonderland Lake and North Boulder Rec Center are within easy reach, while Pearl Street and Downtown Boulder remain minutes away. 1205 Meadow Avenue offers turn-key living with uninterrupted Flatiron views, practical layout, and modern design.
| Elementary School | Middle School | High School |
|---|---|---|
| Crest View Elementary School | Centennial Middle School | Boulder High School |
| Price History | |
|---|---|
| 2/17/2026 | Listed $3,850,000 |
| 4/13/2026 | 3$3,750,000 |
| 5/12/2026 | 3$3,650,000 |
General Features
| Sewer | Public Sewer |
|---|---|
| Heating | Forced Air |
| Cooling | Central Air |
| Utilities | Electricity Available,Natural Gas Available |
| Possession | Closing/DOD |
| Roof | Membrane |
| Appliances | Dishwasher,Disposal,Dryer,Oven,Refrigerator,Washer |
| Zoning | SFR |
| Garage Spaces | 2 |
| Patio/Porch Features | Deck,Patio |
| Security Features | Smoke Detector(s) |
| Construction Materials | Stone,Stucco |
| Exclusions | Owner's personal property |
| Year Built | 2007 |
| View | City,Mountain(s),Plains |
| Levels | Three Or More |
| Property Subtype | Single Family Residence |
| Tax Year | 2024 |
| Ownership | Individual |
| County | Boulder |
| Property Type | Residential |
| HOA | No |
| Attached Garage | Yes |
| Subdivision Name | Boulder Tracts |
| Facing Direction | South |
| Possible Use | Residential |
| Full Baths | 1 |
| Status | Active |
| High School | Boulder |
| City | Boulder |
| High School District | Boulder Valley RE 2 |
| Lot Size Square Feet | 11375 |
| Listing Terms | Cash,Conventional |
| Elementary School | Crest View |
| Tax Annual Amount | 22008 |
| Middle/Junior High School | Centennial |
| Concessions | No |
| Virtual Tour | https://youtu.be/g37XSDIssCA |
| Structure Type | House |
| Standard Status | Active |
| Occupancy Type | Owner |
| Elementary School District | Boulder Valley RE 2 |
Interior Features
| Interior Amenities | Eat-in Kitchen,Five Piece Bath,Kitchen Island,Open Floorplan,Walk-In Closet(s) |
|---|---|
| Basement | Full,Walk-Out Access |
| Flooring | Tile,Wood |
| Fireplace Features | Gas,Living Room,Primary Bedroom |
| Basement (Y/N) | Yes |
| Window Features | Window Coverings |
| Above Grade Finished Area | 4787 |
| Half Baths | 1 |
| 3/4 Baths | 3 |
| Total Bedrooms | 4 |
| Main Level Bathrooms | 1 |
| Total Baths | 5 |
Exterior Features
| Exterior Amenities | Balcony |
|---|---|
| Vegetation | Wooded |
| Parking Features | Oversized |
| Lot Features | Corner Lot,Rock Outcropping |
| Water Source | Public |
| Total Parking | 2 |
| Building Area Total | 4927 |
| Lot Size Acres | 0.26 |
| Road Surface Type | Paved |
Amenities
- Foreclosure
- Views
- Short Sale
- New Construction
- Adult 55+
- Lease To Own
- No HOA Fees
- Furnished
- Primary On Main
- Air Conditioning
- Seller Finance
- Green
- Fixer Upper
- Horse
- Golf
- Fireplace
- Deck
- Garage
- Basement
- Pool
Property vs Single Family Average in 80304
Price
Taxes
Year Built
Visits
 The content relating to real estate for sale in this Web site comes in part from the Internet Data eXchange (IDX) program of METROLIST, INC., DBA RECOLORADO©. Real estate listings held by brokers other than Shopping Denver Homes are marked with the IDX Logo. This information is being provided for the consumers' personal, non-commercial use and may not be used for any other purpose. All information subject to change and should be independently verified. September 22, 2026 12:35 AM UTCd

 The real estate listing information and related content displayed on this site is provided exclusively for consumers’ personal, non-commercial use and may not be used for any purpose other than to identify prospective properties consumers may be interested in purchasing. This information and related content is deemed reliable but is not guaranteed accurate by elevateMLS.
