
Open House Sat, Oct 3rd 11:00 AM - 1:00 PM






Address
3020 Alpine Hideaway Trail, Evergreen, CO
Price
$ 995,000
Property Attributes
- MLS#9548561
- TypeSingle Family
- Listing Status Active
- CountyJEFFERSON
- CityEvergreen
- NeighborhoodAlpine Villas
- Zip80439
- StyleContemporary
- Year Built2019
- Taxes$ 6756
- Price$ 995,000
- Bedrooms3
- Full Bathrooms3
- Half Bathrooms1
- Sqr Footage3088
- Lot Size0.27 Acres
Data Source:
REColorado (MTOMLS)
Property Description
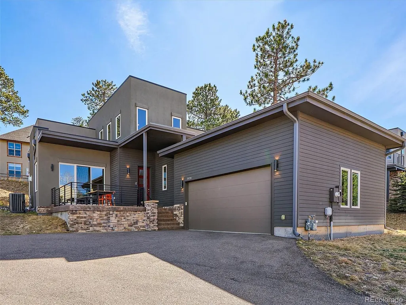
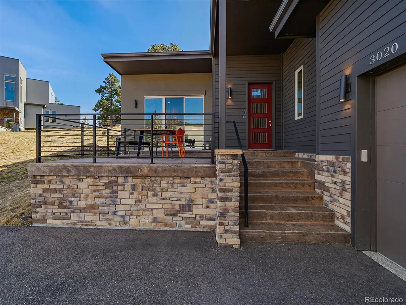
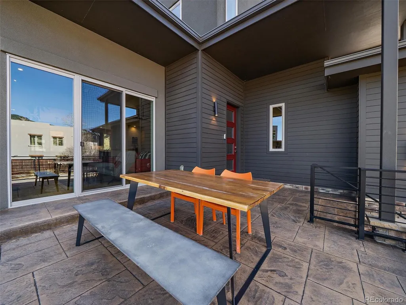
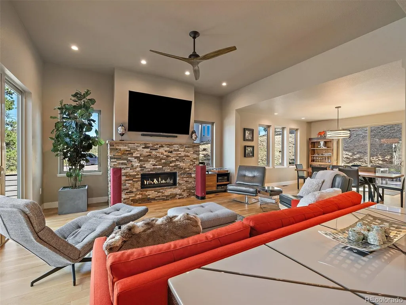
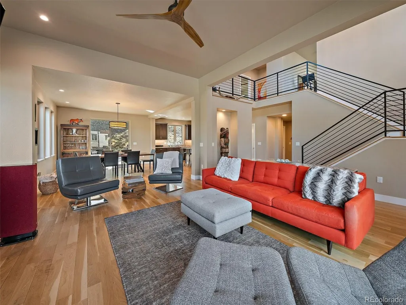
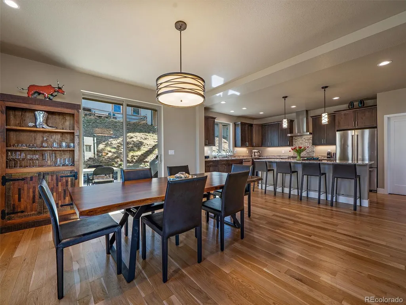
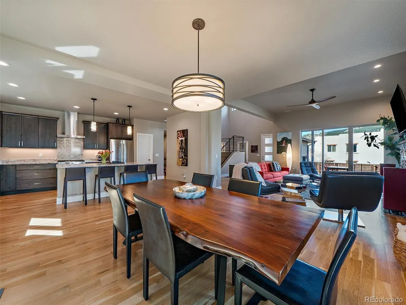
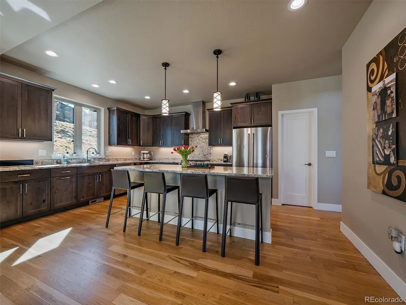
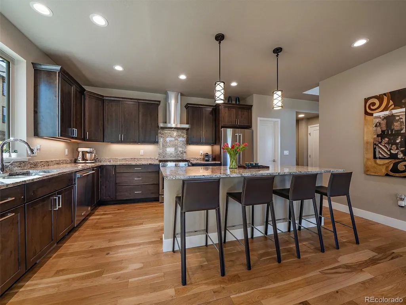
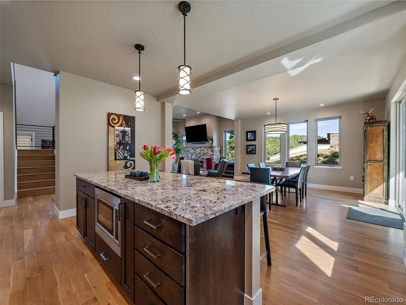
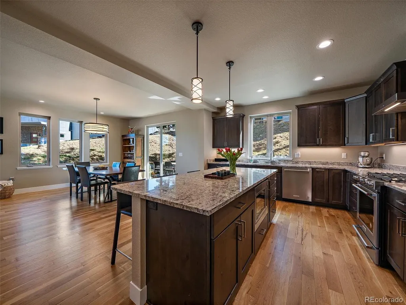
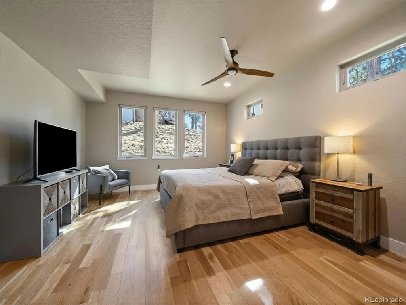
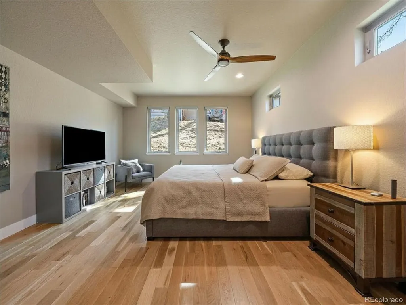
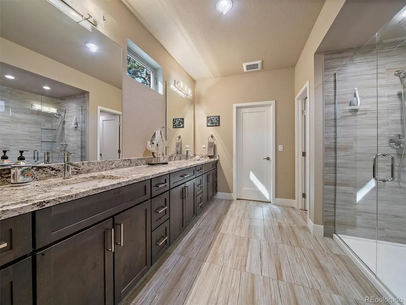
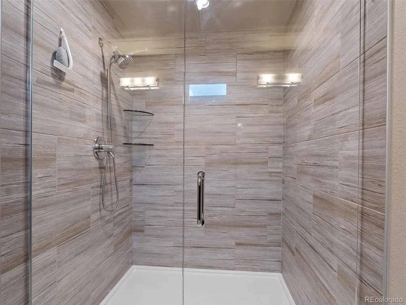
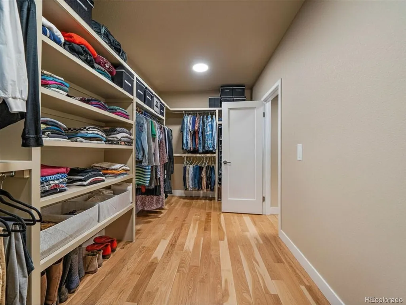
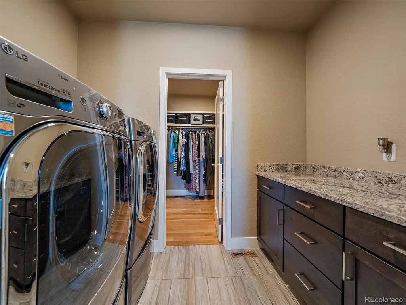
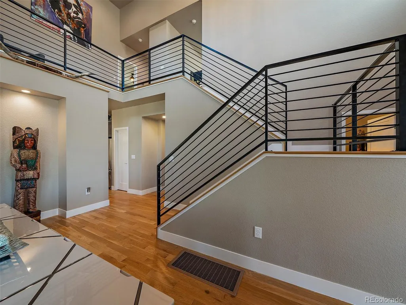
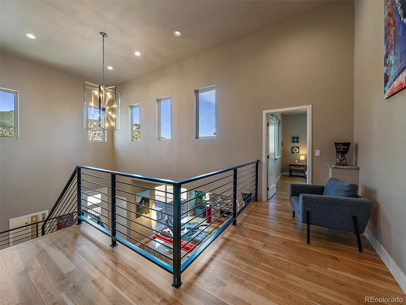
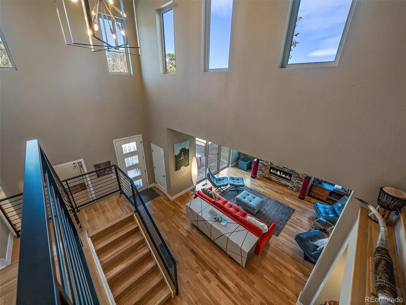
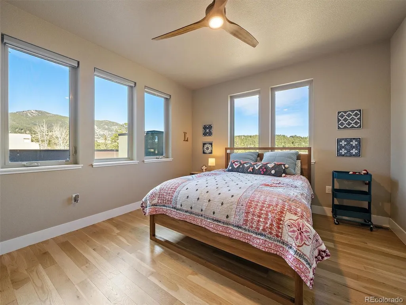
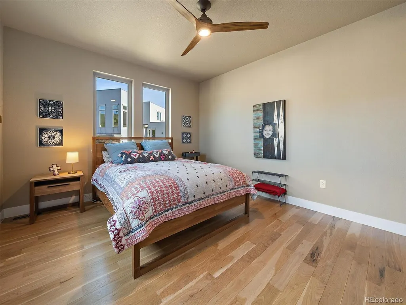
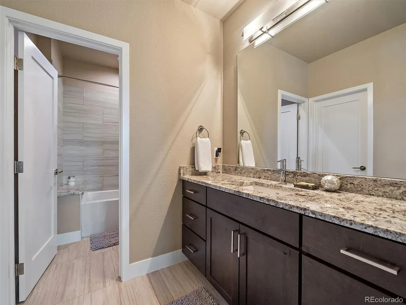
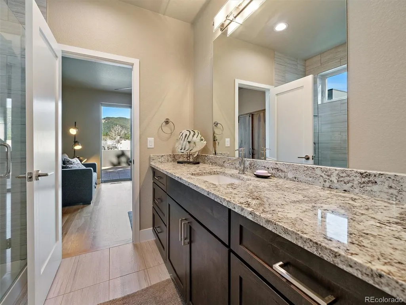
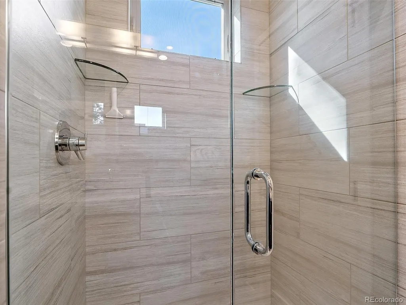
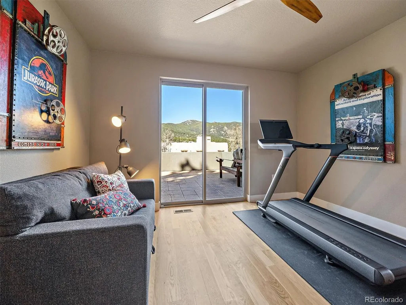
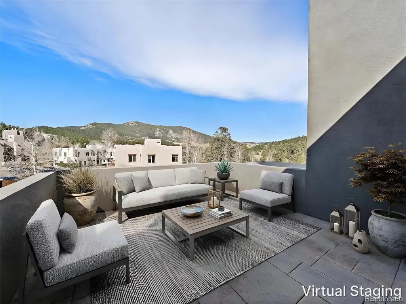
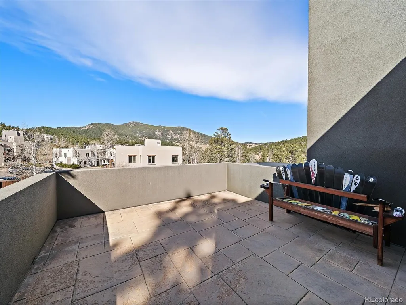
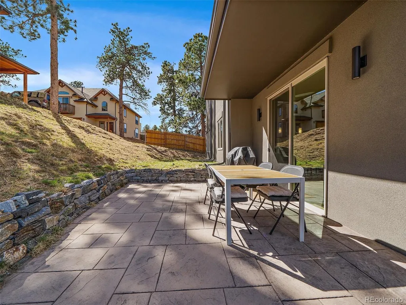
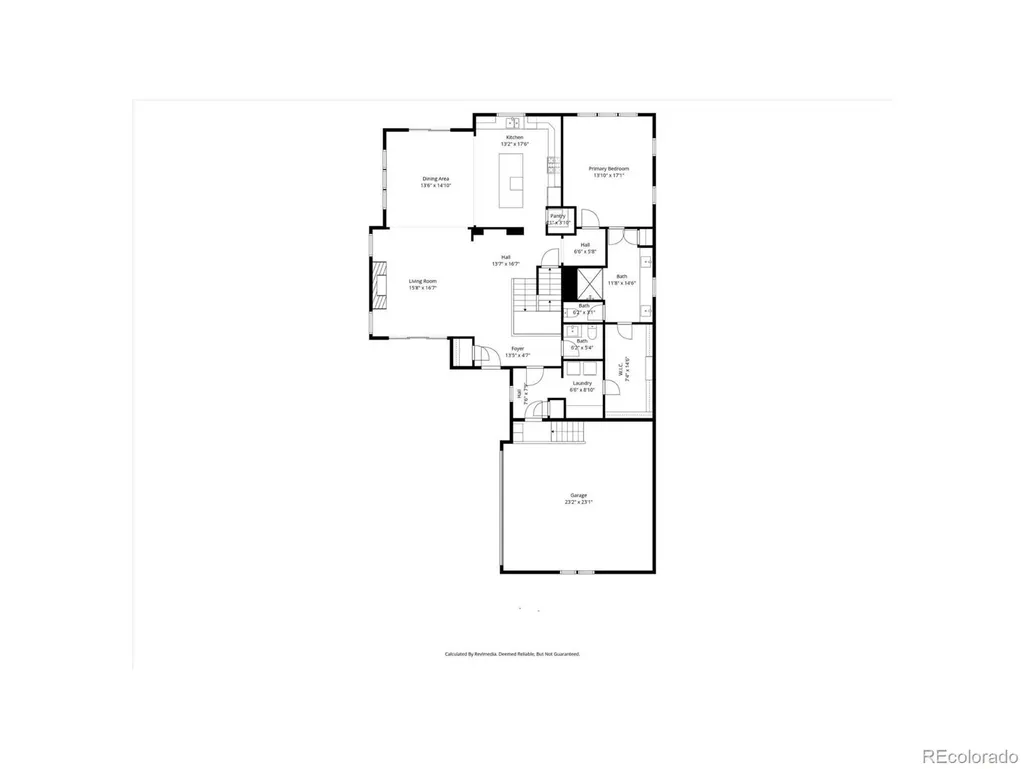
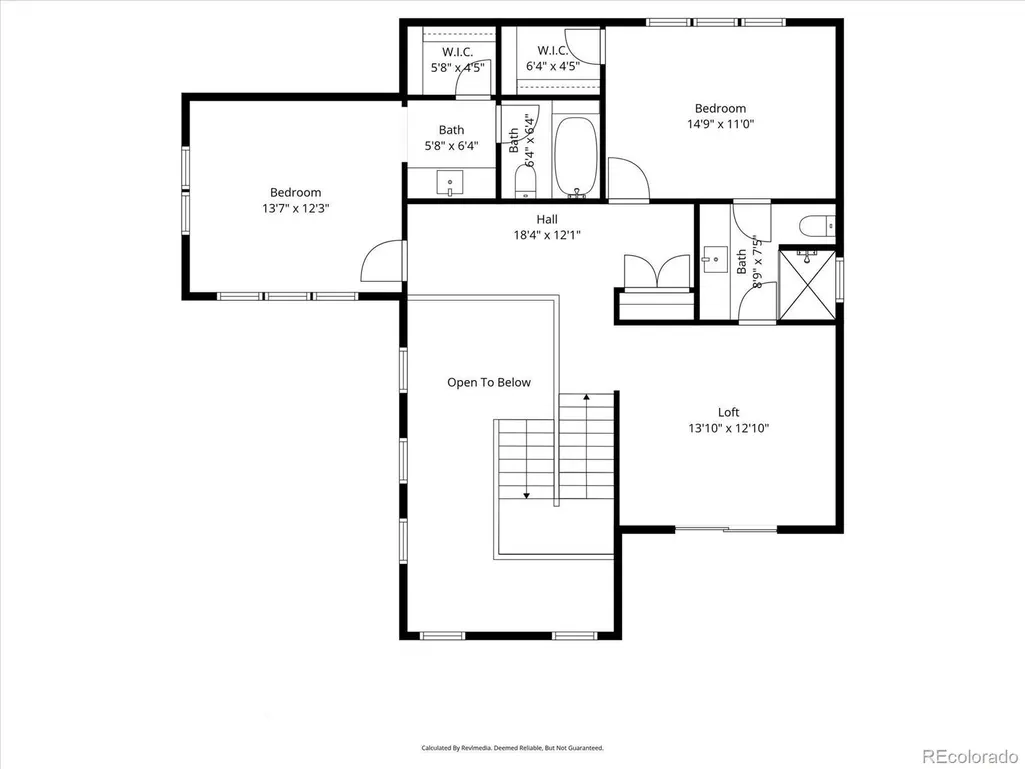
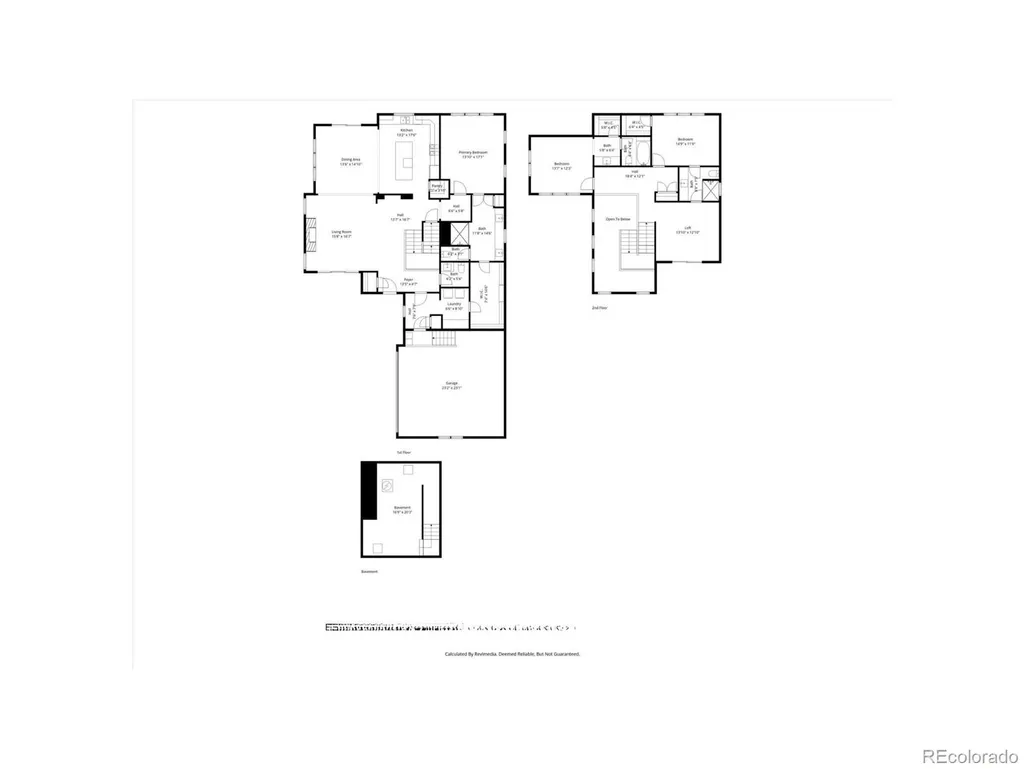
NEW PRICE! PRICE REDUCED TO $995,000 for this furnished central Evergreen home that shows and feels like new. Walk or bike to Elk Meadow Park, Bergen Peak, and miles of trails for hiking and mountain-biking. Built in 2019, this 3100 sf family home is beautifully maintained and move-in ready. It is designed for main-floor living with kitchen, living, dining, primary suite and laundry all on the main level. The open floor plan flows from the spacious living and dining rooms into the expansive kitchen and from there into the primary suite. The contemporary kitchen has a large granite island, extensive storage, high-end appliances, and soft-close cabinets and drawers. A central open staircase is flooded with light from tall windows rising to the sunny, open landing and flex-space above. Set up your office or yoga studio there, and enjoy the large private balcony with views of Bergen Peak. Upstairs you will also find two more light and spacious bedrooms, each with a walk-in closet and en suite bathroom. The attached two-car garage boasts a low-maintenance epoxy-coated floor. There is plenty of outdoor living as well, including the furnished patios front and back, and a private upstairs balcony, for morning sunshine or mountain sunset views. The house is on a low-maintenance lot with no HOA. Furnished and in excellent condition, it is perfect as a lock-and-leave vacation home, or for hosting visitors looking for easy access to Denver and to Colorado skiing!
| Elementary School | Middle School | High School |
|---|---|---|
| Bergen Elementary School | Evergreen Middle School | Evergreen High School |
| Price History | |
|---|---|
| 3/26/2026 | Listed $1,200,000 |
| 5/10/2026 | 2$1,179,000 |
| 5/29/2026 | 5$1,125,000 |
| 8/24/2026 | 7$1,050,000 |
| 9/28/2026 | 6$995,000 |
General Features
| Sewer | Public Sewer |
|---|---|
| Heating | Forced Air,Natural Gas |
| Cooling | Central Air |
| Utilities | Electricity Connected,Natural Gas Connected |
| Possession | See Remarks |
| Roof | Membrane |
| Appliances | Bar Fridge,Dishwasher,Disposal,Dryer,Gas Water Heater,Humidifier,Microwave,Oven,Range,Range Hood,Refrigerator,Self Cleaning Oven,Trash Compactor,Washer |
| Zoning | MR-1 |
| Garage Spaces | 2 |
| Patio/Porch Features | Deck,Patio,Rooftop |
| Architectural Style | Contemporary |
| Security Features | Carbon Monoxide Detector(s),Radon Detector,Smoke Detector(s) |
| Construction Materials | Cement Siding,Frame,Stone,Stucco |
| Exclusions | All personal property not specifically included in the MLS Supplement Included Personal Property 3020 Alpine Hideaway |
| Year Built | 2019 |
| View | Mountain(s) |
| Levels | Two |
| Property Subtype | Single Family Residence |
| Tax Year | 2025 |
| Ownership | Corporation/Trust |
| County | Jefferson |
| Property Type | Residential |
| HOA | No |
| Attached Garage | Yes |
| Subdivision Name | Alpine Villas |
| Facing Direction | West |
| Full Baths | 2 |
| Status | Active |
| High School | Evergreen |
| City | Evergreen |
| Senior Community Y/N | No |
| High School District | Jefferson County R-1 |
| Lot Size Units | Acres |
| Lot Size Square Feet | 11761.2 |
| Listing Terms | Cash,Conventional,Other,VA Loan |
| Elementary School | Bergen |
| Tax Annual Amount | 6756 |
| Middle/Junior High School | Evergreen |
| Property Condition | Updated/Remodeled |
| Structure Type | House |
| Standard Status | Active |
| Occupancy Type | Owner |
| Middle/Junior School District | Jefferson County R-1 |
| Elementary School District | Jefferson County R-1 |
Interior Features
| Interior Amenities | Ceiling Fan(s),Eat-in Kitchen,Entrance Foyer,Granite Counters,High Ceilings,Kitchen Island,Open Floorplan,Pantry,Primary Suite,Smoke Free,Walk-In Closet(s) |
|---|---|
| Basement | Interior Entry,Partial,Unfinished |
| Flooring | Carpet,Tile,Wood |
| Furnished Y/N | Partially |
| Total Fireplaces | 1 |
| Fireplace Features | Gas,Living Room |
| Basement (Y/N) | Yes |
| Window Features | Double Pane Windows |
| Above Grade Finished Area | 2743 |
| Half Baths | 1 |
| 3/4 Baths | 1 |
| Total Bedrooms | 3 |
| Main Level Bedrooms | 1 |
| Main Level Bathrooms | 2 |
| Total Baths | 4 |
Exterior Features
| Exterior Amenities | Balcony,Gas Grill,Lighting,Private Yard,Rain Gutters |
|---|---|
| Fencing | None |
| Parking Features | Asphalt,Dry Walled,Finished Garage,Floor Coating,Lighted,Smart Garage Door |
| Lot Features | Level,Near Public Transit |
| Water Source | Public |
| Total Parking | 2 |
| Lot Size Area | 0.27 |
| Building Area Total | 3088 |
| Lot Size Acres | 0.27 |
| Road Surface Type | Paved |
| Road Frontage Type | Public |
| Road Responsibility | Private Maintained Road |
Amenities
- Foreclosure
- Views
- Short Sale
- New Construction
- Adult 55+
- Lease To Own
- No HOA Fees
- Furnished
- Primary On Main
- Air Conditioning
- Seller Finance
- Green
- Fixer Upper
- Horse
- Golf
- Fireplace
- Deck
- Garage
- Basement
- Pool
Property vs Single Family Average in 80439
Price
Taxes
Year Built
Visits
 The content relating to real estate for sale in this Web site comes in part from the Internet Data eXchange (IDX) program of METROLIST, INC., DBA RECOLORADO©. Real estate listings held by brokers other than Shopping Denver Homes are marked with the IDX Logo. This information is being provided for the consumers' personal, non-commercial use and may not be used for any other purpose. All information subject to change and should be independently verified. September 29, 2026 12:40 AM UTCd

 The real estate listing information and related content displayed on this site is provided exclusively for consumers’ personal, non-commercial use and may not be used for any purpose other than to identify prospective properties consumers may be interested in purchasing. This information and related content is deemed reliable but is not guaranteed accurate by elevateMLS.
