
Address
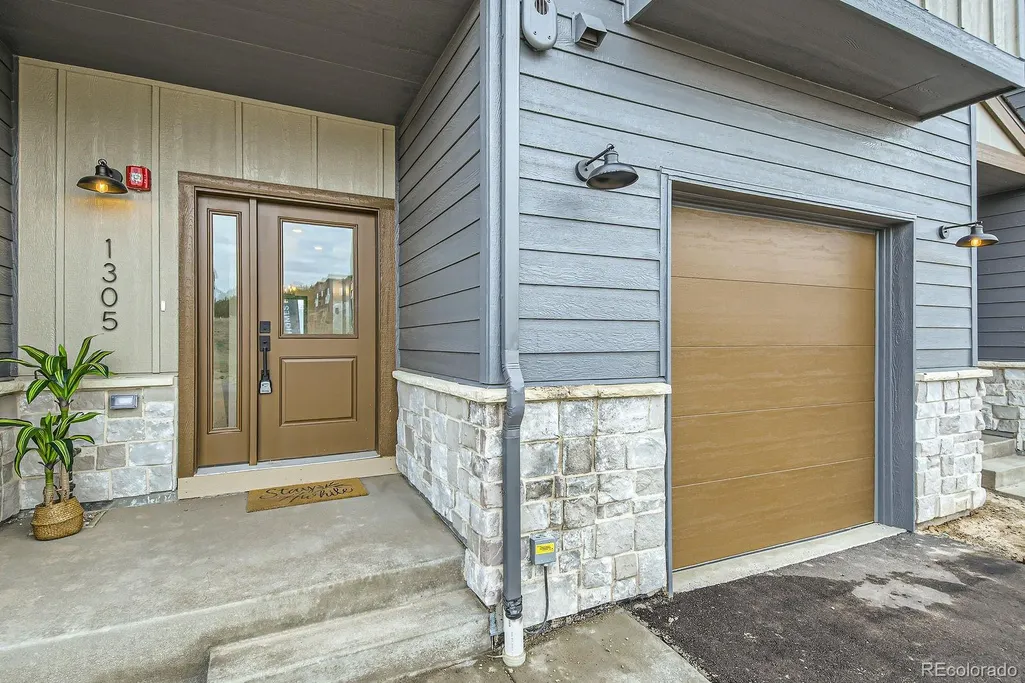
1305 James Drive, Tabernash, CO
Price
$ 929,000
Property Attributes
- MLS#9451858
- TypeSingle Family
- Listing Status Active
- CountyGRAND
- CityTabernash
- NeighborhoodVistas at Pole Creek
- Zip80478
- StyleMountain Contemporary
- Year Built2024
- Taxes$ 1017
- Price$ 929,000
- Bedrooms4
- Full Bathrooms3
- Half Bathrooms1
- Sqr Footage2656
- Lot Size0.03 Acres
Data Source:
REColorado (MTOMLS)
Property Description
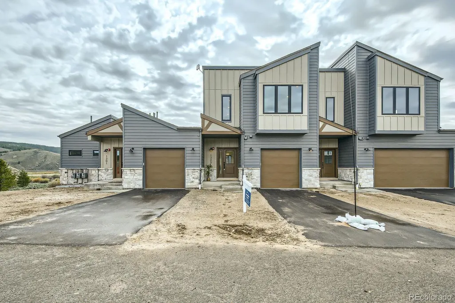
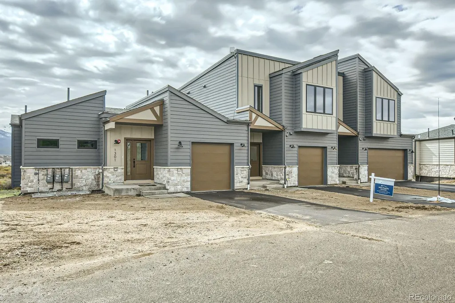
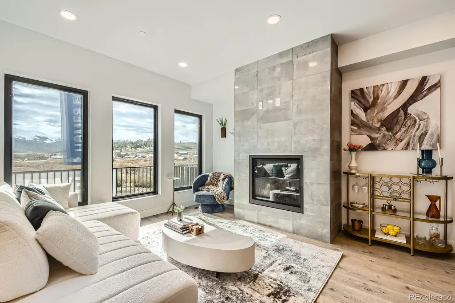
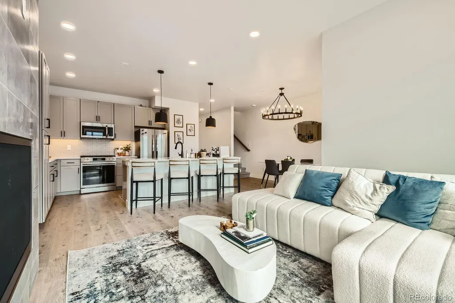
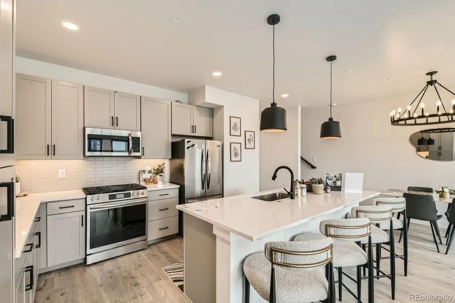
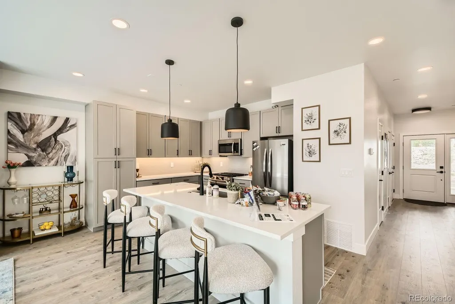
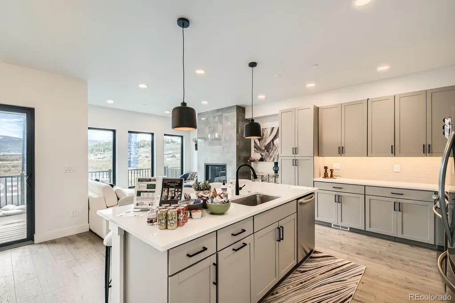
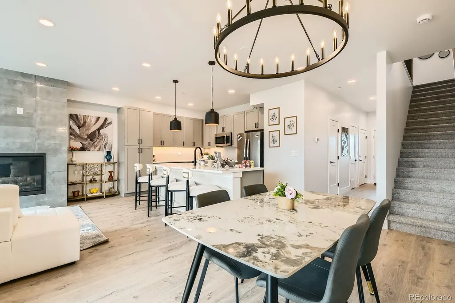
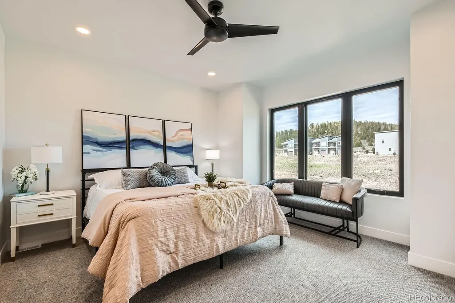
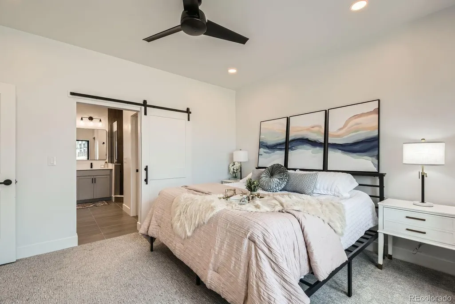
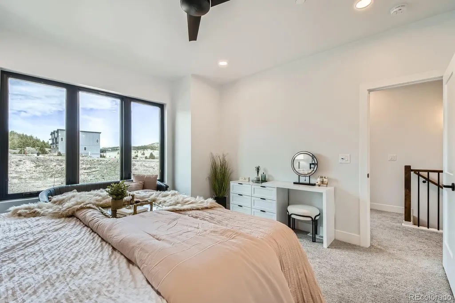
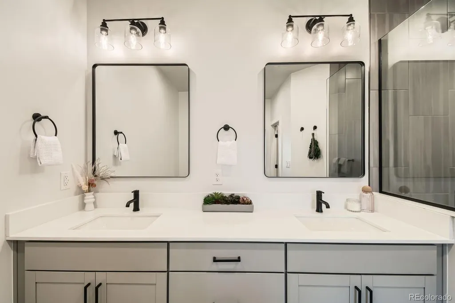
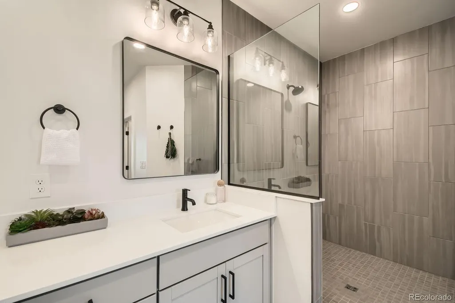
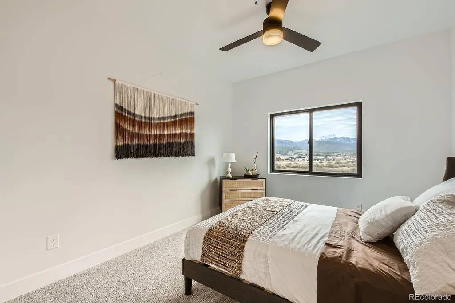
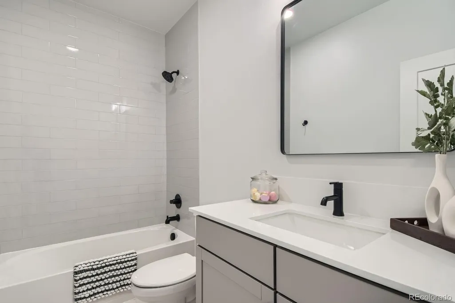
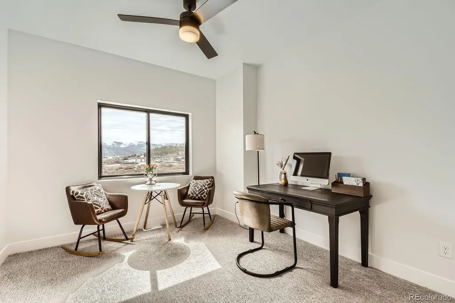
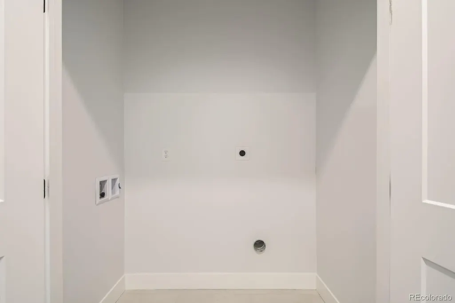
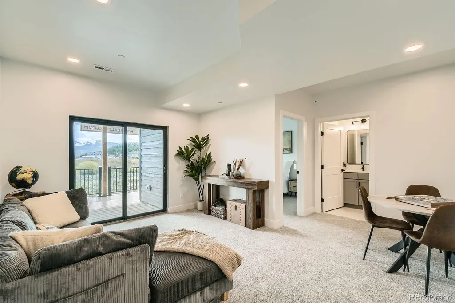
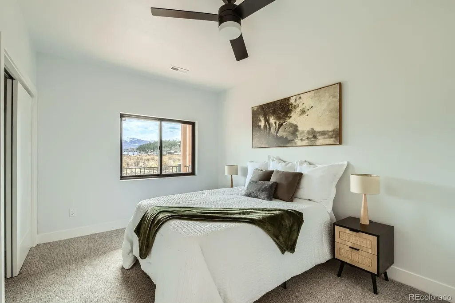
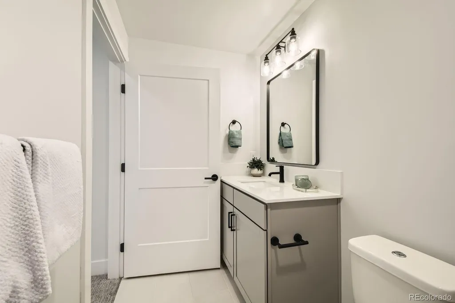
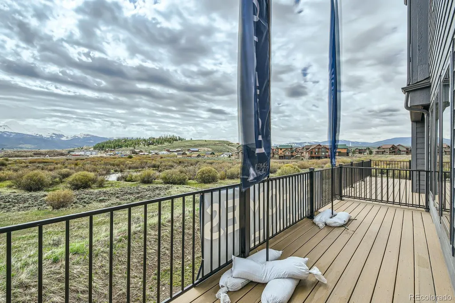
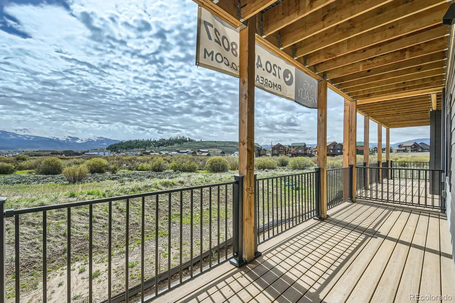
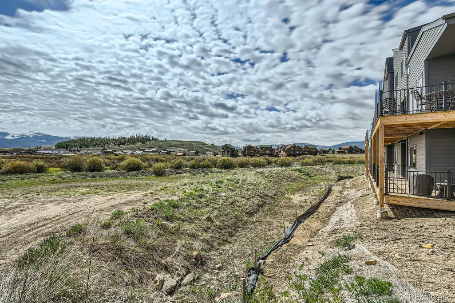
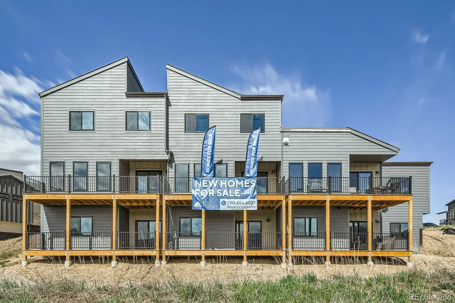
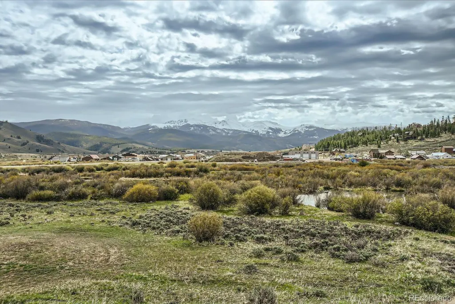
Welcome to your new mountain home at Vistas at Pole Creek in Tabernash, where modern comfort meets alpine adventure. This newly built, stick-built 4-bedroom, 4-bath residence combines warm mountain-modern design with a thoughtful, easy-to-love layout. The open great room features a cozy gas fireplace and flows seamlessly into the quartz-island kitchen with stainless steel appliances, creating an inviting space for cooking, entertaining, and gathering with friends and family. Step outside to enjoy beautiful mountain views from the deck, already hot-tub ready, or relax on the covered patio after a day of exploring the Rockies. Everyday living is made simple with conveniences like an upper-level laundry and an attached one-car garage. The finished walk-out lower level offers flexible space perfect for guests, a media room, home gym, or gear storage for all your mountain toys. Adventure awaits in every direction. You're only minutes from Winter Park Resort’s skiing, tubing, biking, hiking, and year-round activities, the charming lakeside town of Grand Lake with boating, paddleboarding, and access to Rocky Mountain National Park’s west entrance, and Granby Ranch, known for family-friendly skiing, Nordic options, scenic snowcat tours, hiking, and golf. Golf lovers will appreciate being just moments from the nationally recognized Pole Creek Golf Club, offering stunning alpine views across 27 holes of classic mountain golf. Whether you’re seeking a full-time mountain retreat, a seasonal escape, or an investment in one of Colorado’s most desirable mountain corridors, this home provides the perfect blend of comfort, lifestyle, and outdoor access. Embrace the best of mountain living, your ideal Colorado basecamp is ready.
| Elementary School | Middle School | High School |
|---|---|---|
| Eagle Valley Elementary School | Eagle Valley Middle School | Eagle Valley High School |
| Price History | |
|---|---|
| 3/13/2024 | Listed $989,900 |
| 7/22/2024 | 3$965,000 |
| 12/26/2024 | 1$960,000 |
| 5/1/2025 | 2$950,000 |
| 5/23/2025 | 1$949,000 |
| 4/6/2026 | 2$939,000 |
| 5/6/2026 | 2$929,000 |
General Features
| Sewer | Public Sewer |
|---|---|
| Heating | Forced Air,Natural Gas |
| Cooling | Other |
| Utilities | Cable Available,Electricity Connected,Internet Access (Wired),Natural Gas Connected,Phone Available |
| Possession | Closing/DOD |
| Roof | Composition |
| Appliances | Dishwasher,Disposal,Dryer,Microwave,Oven,Range,Range Hood,Refrigerator,Sump Pump,Tankless Water Heater,Washer |
| HOA Fee | 150 |
| Garage Spaces | 1 |
| Association Fee Includes | Reserves,Maintenance Grounds,Recycling,Road Maintenance,Snow Removal,Trash |
| Patio/Porch Features | Deck,Patio |
| Architectural Style | Mountain Contemporary |
| Security Features | Radon Detector,Smoke Detector(s) |
| Construction Materials | Frame |
| Exclusions | None |
| Year Built | 2024 |
| Electric | 110V,220 Volts |
| View | Mountain(s),Ski Area,Valley |
| Levels | Two |
| Property Subtype | Single Family Residence |
| Tax Year | 2023 |
| Ownership | Individual |
| Assoc Fee Paid Per | Monthly |
| County | Grand |
| Property Type | Residential |
| Association Amenities | Park,Playground |
| HOA | Yes |
| Attached Garage | Yes |
| Subdivision Name | Vistas at Pole Creek |
| Full Baths | 2 |
| Status | Active |
| High School | Eagle Valley |
| City | Tabernash |
| Association Name | Vistas at Pole Creek |
| Senior Community Y/N | No |
| High School District | Eagle RE-50 |
| Lot Size Units | Square Feet |
| Lot Size Square Feet | 1237 |
| Listing Terms | 1031 Exchange,Cash,Conventional,VA Loan |
| Elementary School | Eagle Valley |
| Tax Annual Amount | 1017.28 |
| Home Warranty Y/N | Yes |
| Middle/Junior High School | Eagle Valley |
| Property Condition | New Construction |
| Structure Type | Triplex |
| AssociationName2 | Pole Creek Valley Owners Association |
| Standard Status | Active |
| Middle/Junior School District | Eagle RE-50 |
| Elementary School District | Eagle RE-50 |
Interior Features
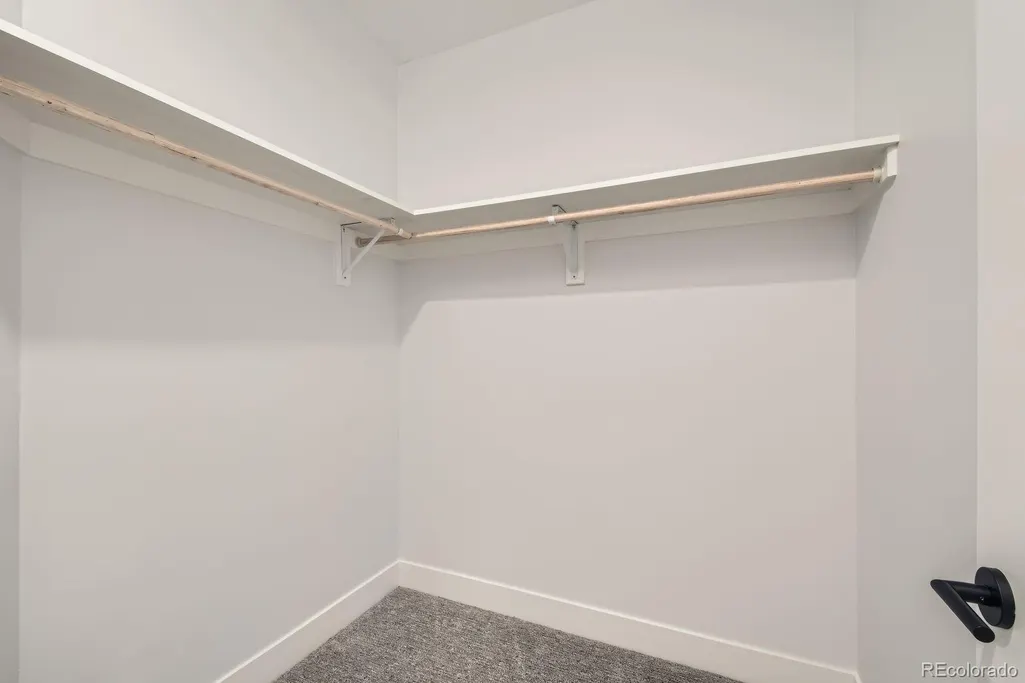
| Interior Amenities | Ceiling Fan(s),Entrance Foyer,High Speed Internet,Kitchen Island,Open Floorplan,Pantry,Primary Suite,Quartz Counters,Radon Mitigation System,Smart Thermostat,Walk-In Closet(s) |
|---|---|
| Basement | Finished,Sump Pump,Walk-Out Access |
| Flooring | Carpet,Laminate |
| Total Fireplaces | 1 |
| Fireplace Features | Gas,Living Room |
| Common Walls | 2+ Common Walls |
| Basement (Y/N) | Yes |
| Window Features | Double Pane Windows |
| Above Grade Finished Area | 1689 |
| Half Baths | 1 |
| 3/4 Baths | 1 |
| Laundry Features | Laundry Closet |
| Total Bedrooms | 4 |
| Below Grade Finished Area | 675 |
| Main Level Bathrooms | 1 |
| Total Baths | 4 |
Exterior Features
| Parking Features | Dry Walled |
|---|---|
| Lot Features | Mountainous,Near Ski Area,Open Space,Sloped |
| Water Source | Public |
| Total Parking | 1 |
| Lot Size Area | 1237 |
| Foundation Details | Structural |
| Building Area Total | 2656 |
| Lot Size Acres | 0.03 |
| Road Surface Type | Paved |
| Road Frontage Type | Public |
| Road Responsibility | Private Maintained Road |
| Horse Y/N | No |
Amenities
- Foreclosure
- Views
- Short Sale
- New Construction
- Adult 55+
- Lease To Own
- No HOA Fees
- Furnished
- Primary On Main
- Air Conditioning
- Seller Finance
- Green
- Fixer Upper
- Horse
- Golf
- Fireplace
- Deck
- Garage
- Basement
- Pool
Property vs Single Family Average in 80478
Price
Taxes
Year Built
Visits
 The content relating to real estate for sale in this Web site comes in part from the Internet Data eXchange (IDX) program of METROLIST, INC., DBA RECOLORADO©. Real estate listings held by brokers other than Shopping Denver Homes are marked with the IDX Logo. This information is being provided for the consumers' personal, non-commercial use and may not be used for any other purpose. All information subject to change and should be independently verified. September 22, 2026 12:35 AM UTCd

 The real estate listing information and related content displayed on this site is provided exclusively for consumers’ personal, non-commercial use and may not be used for any purpose other than to identify prospective properties consumers may be interested in purchasing. This information and related content is deemed reliable but is not guaranteed accurate by elevateMLS.
