

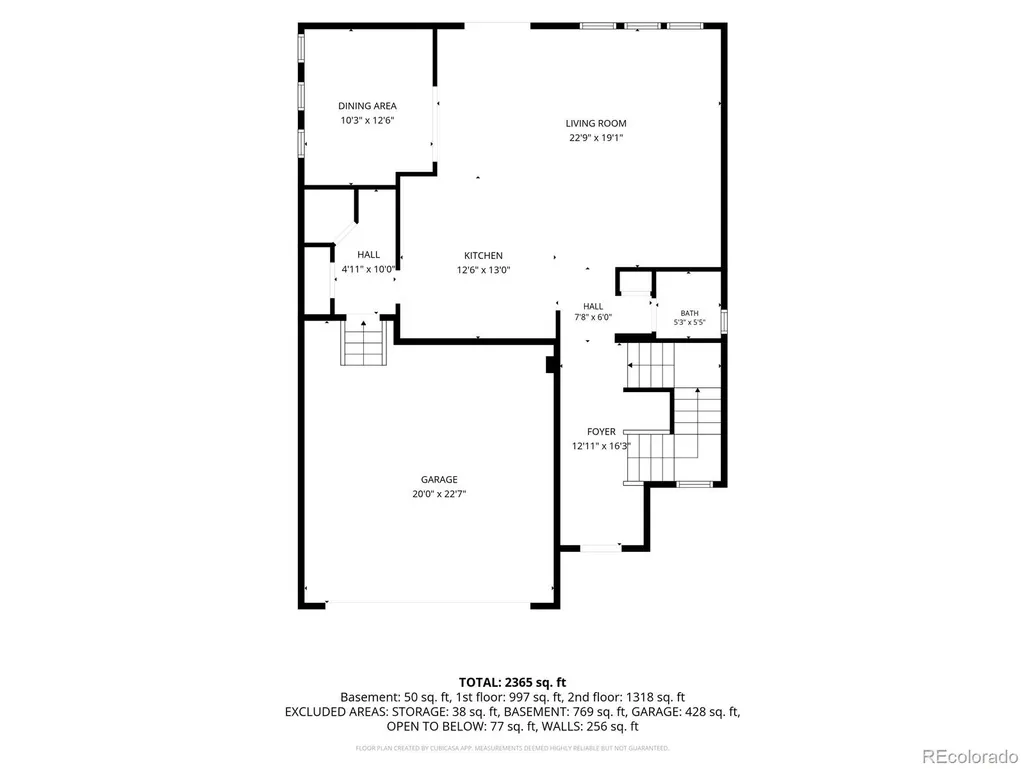
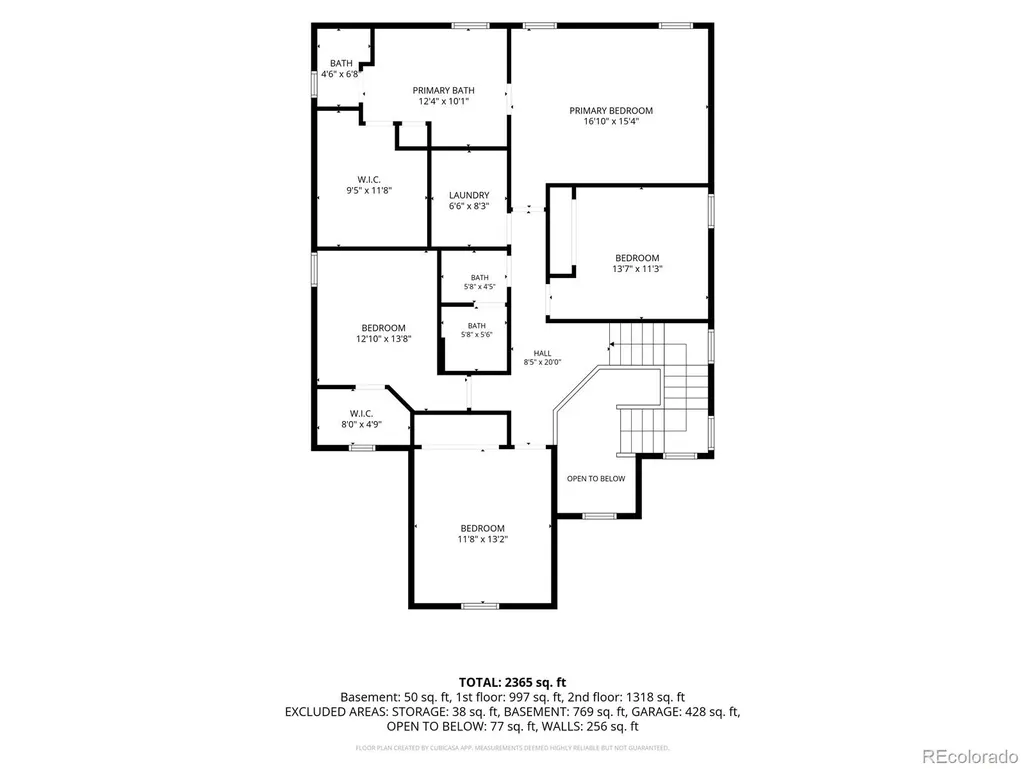
Address
4731 Helena Street, Denver, CO
Price
$ 595,000
Property Attributes
- MLS#8908534
- TypeSingle Family
- Listing Status Active
- CountyDENVER
- CityDenver
- NeighborhoodAvion at Denver Connection
- Zip80239
- StyleTraditional
- Year Built2018
- Taxes$ 7180
- Price$ 595,000
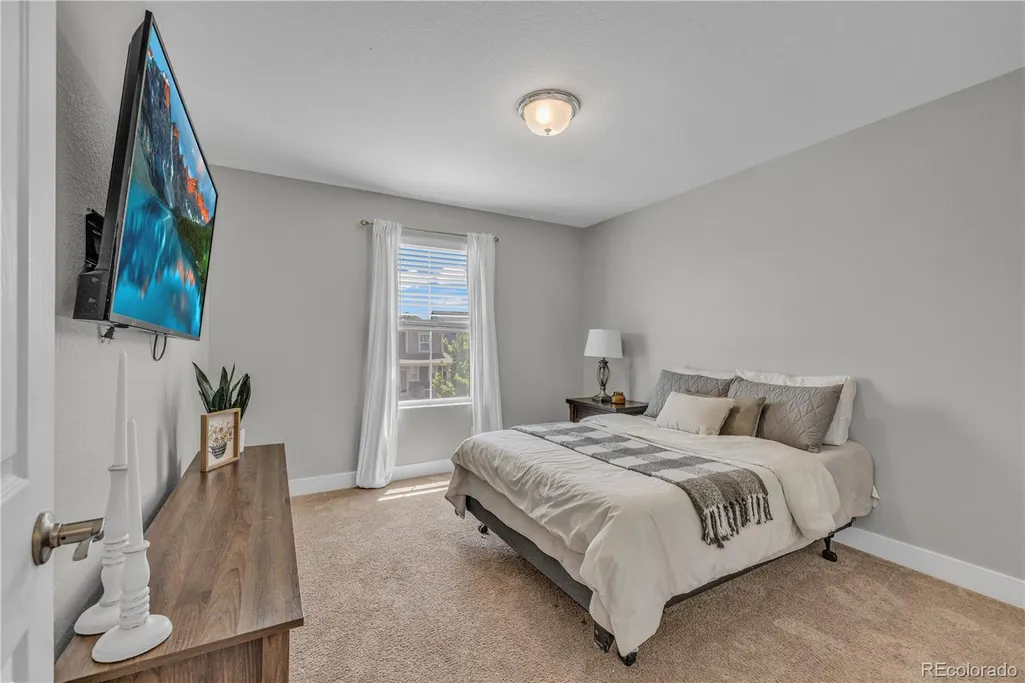
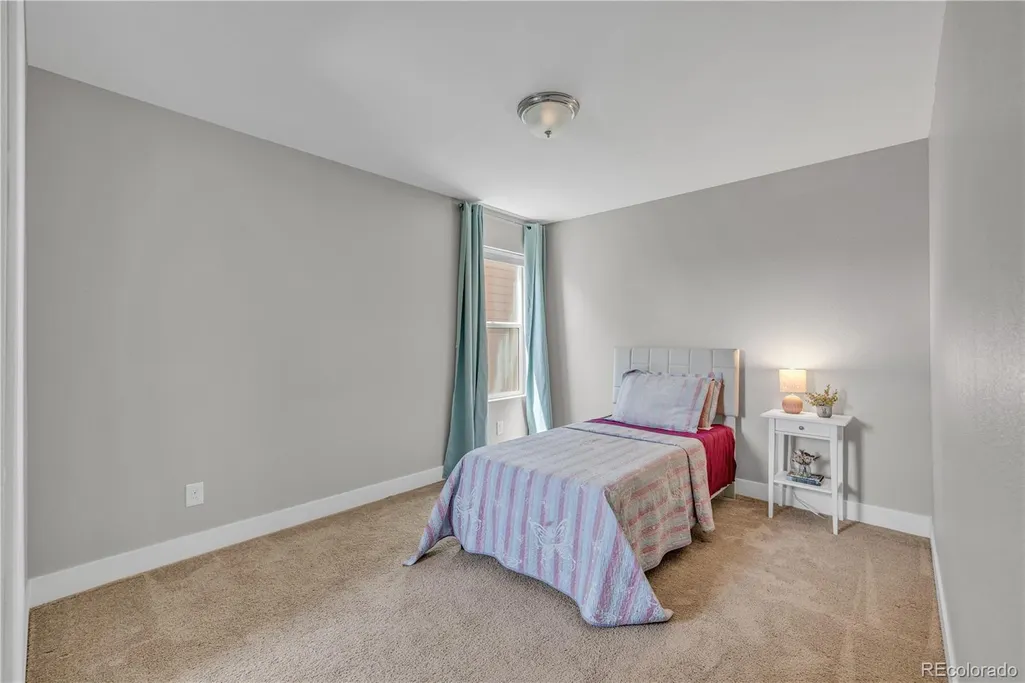
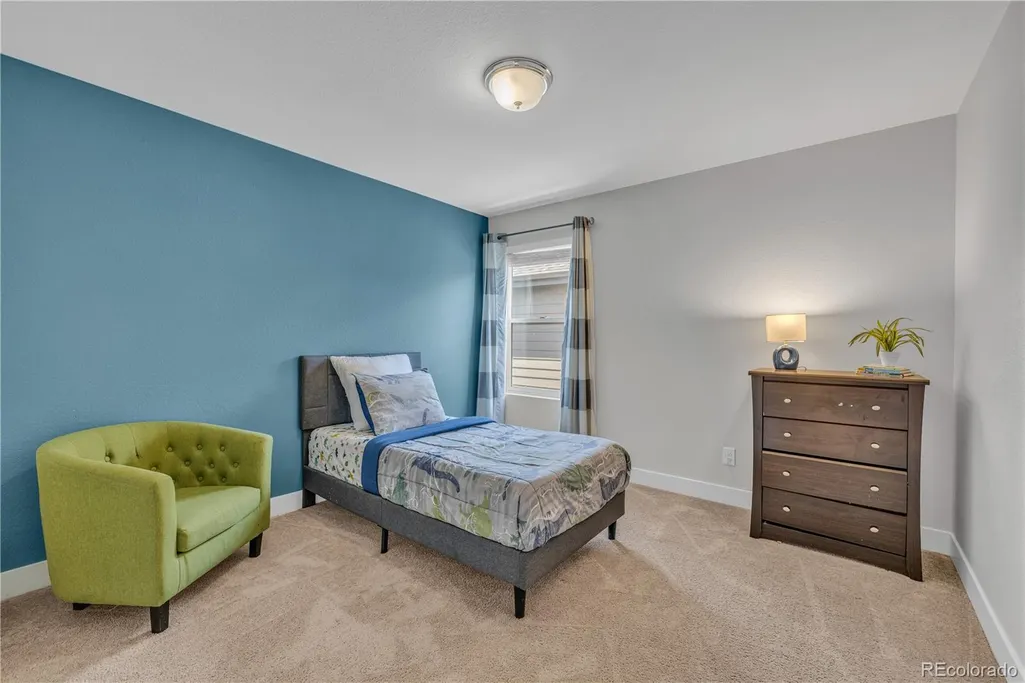
- Bedrooms4
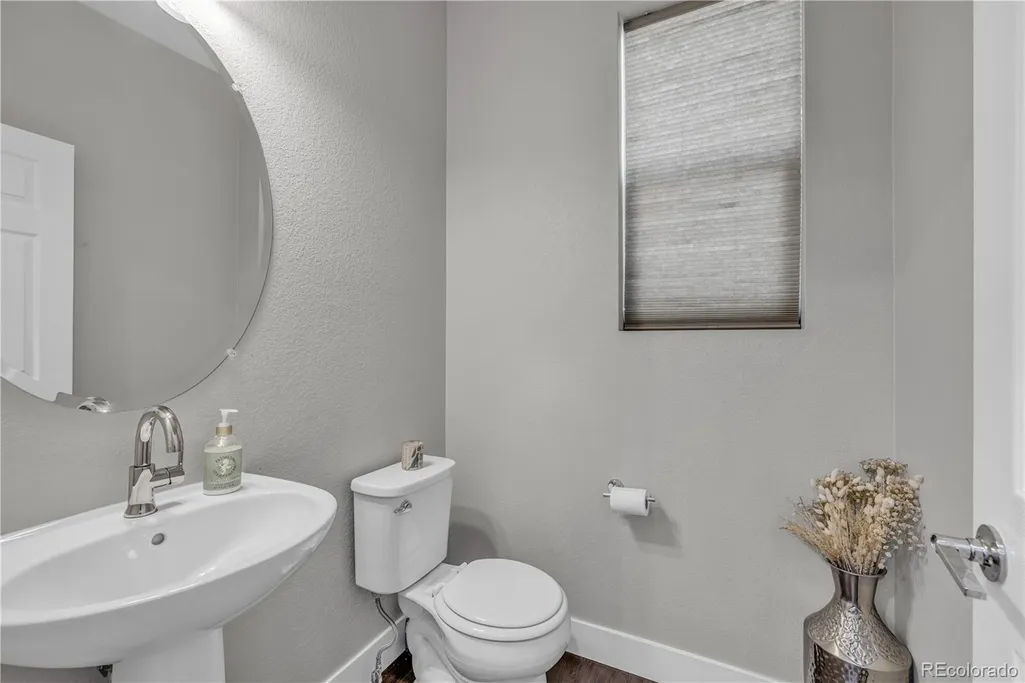
- Full Bathrooms2
- Half Bathrooms1
- Sqr Footage3504
- Lot Size0.1 Acres
Data Source:
REColorado (MTOMLS)
Property Description
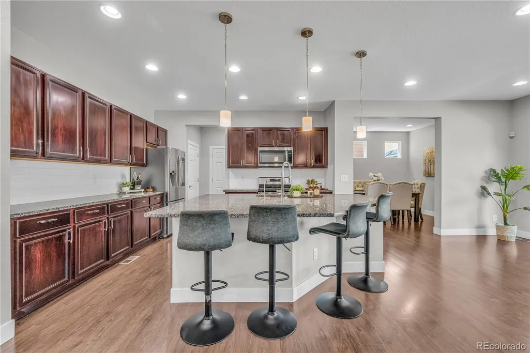
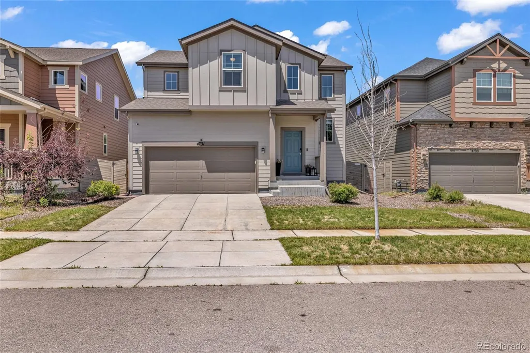
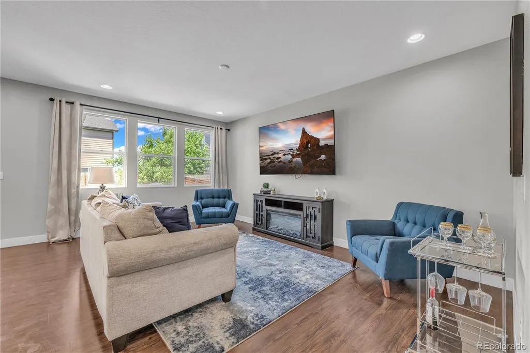
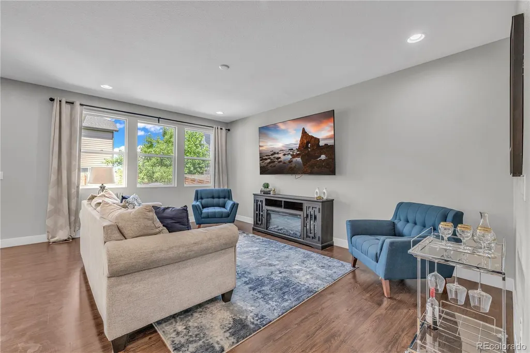
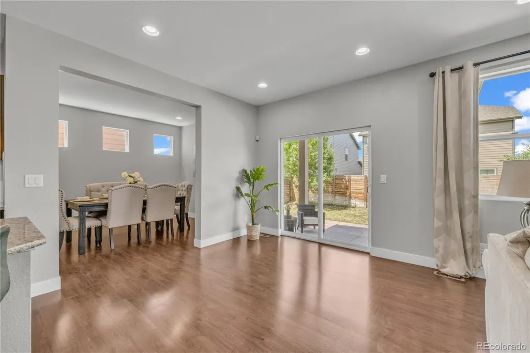
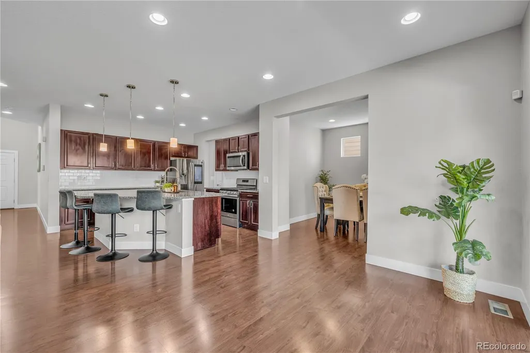
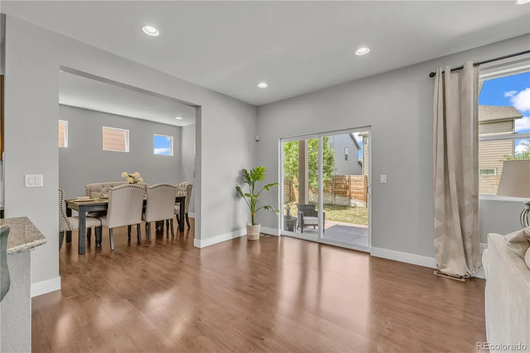
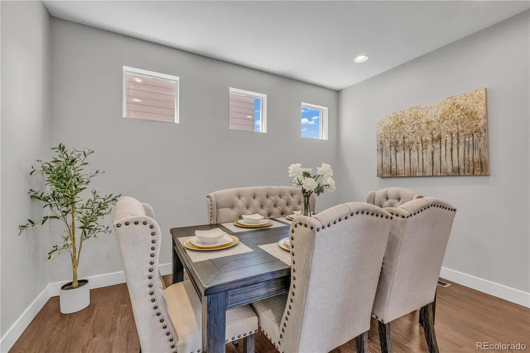
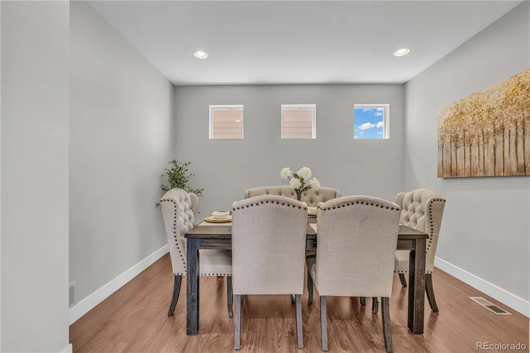
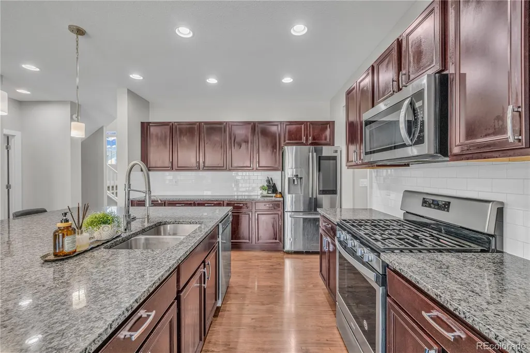
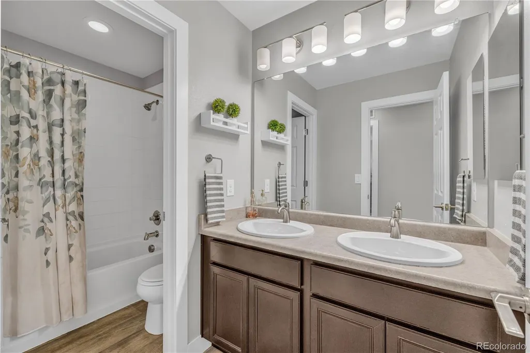
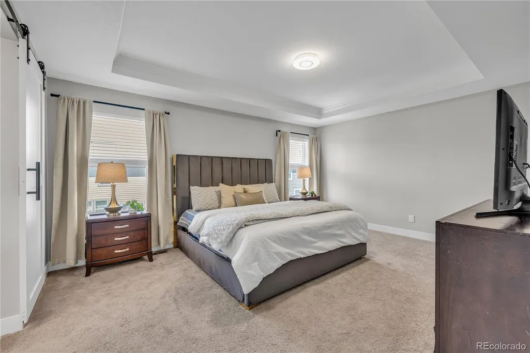
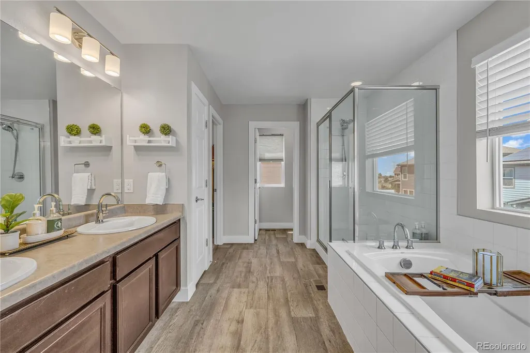
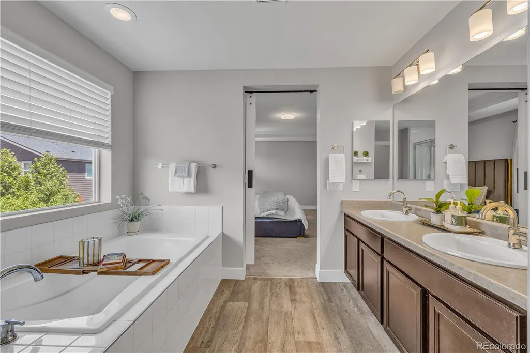
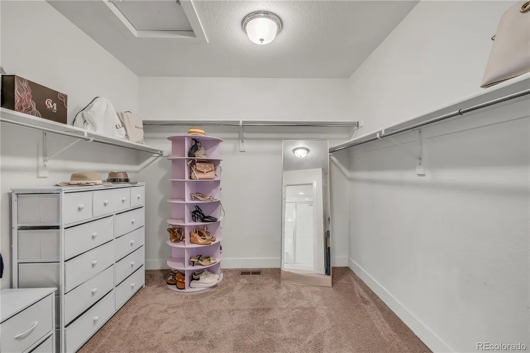
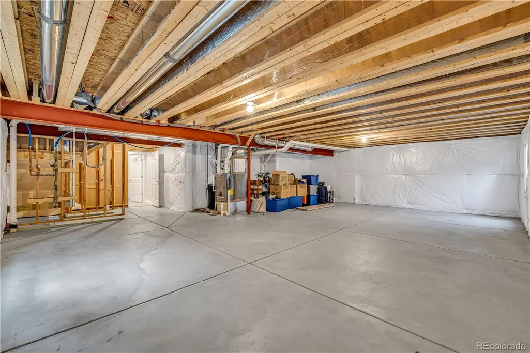
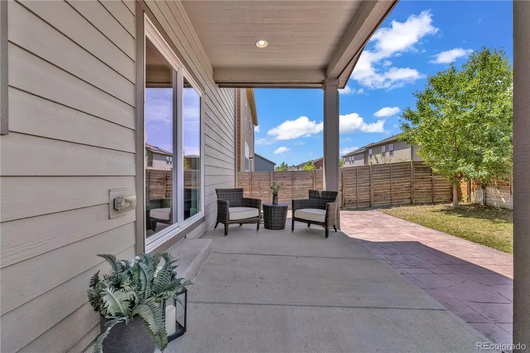
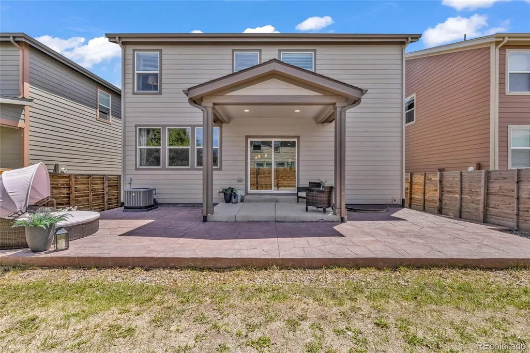
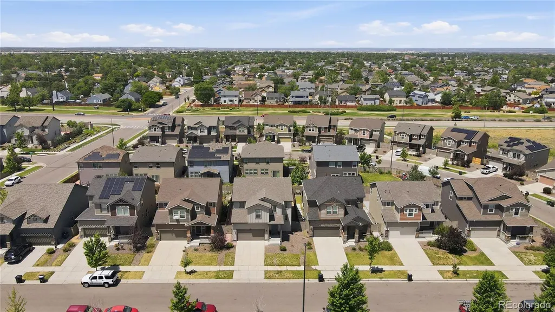
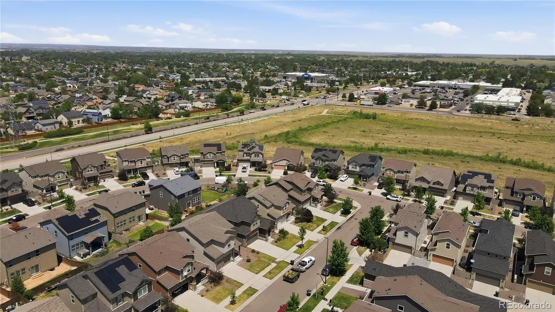
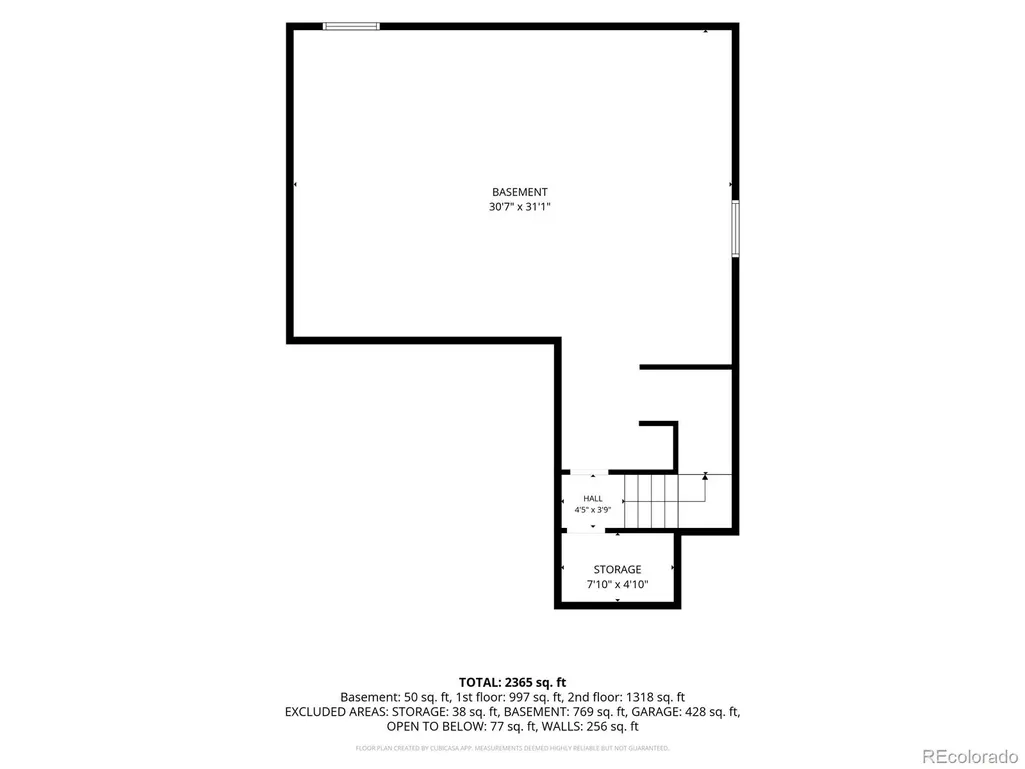
Step into a residence where thoughtful design meets effortless luxury. This stunning 4 bedroom, 3 bathroom home offers nearly every detail today's discerning buyer is searching for, set within the sought after Avion at Denver Connection community. The heart of the home is a chef-inspired kitchen, finished with rich granite countertops and ready to host everything from quiet mornings to elevated dinner parties. An adjacent bonus room offers the flexibility to serve as a formal dining space, private home office, or whatever your lifestyle demands. Retreat to the primary suite, a true sanctuary featuring a luxurious 5-piece en suite bath designed for daily indulgence. Three additional bedrooms provide ample space for family, guests, or a dedicated creative studio. Outdoor living is just as refined, with a covered back patio offering year round enjoyment and a private yard. Below, a spacious unfinished basement awaits your vision, additional living space, a home gym, or a custom entertainment suite. Modern comforts are seamlessly integrated throughout, including a smart refrigerator, whole home security system, and water filtration system, combining elevated living with everyday peace of mind. Ideally located minutes from DIA, with easy access to I-225 and Denver's growing east-side amenities, this home offers the rare balance of privacy and connectivity.
| Elementary School | Middle School | High School |
|---|---|---|
| Lena Archuleta Elementary School | DSST: Green Valley Ranch Middle School | DSST: Green Valley Ranch High School |
| Price History | |
|---|---|
| 6/20/2026 | Listed $625,000 |
| 7/7/2026 | 2$615,000 |
| 8/8/2026 | 1$614,000 |
| 8/25/2026 | 2$605,000 |
| 9/24/2026 | 2$595,000 |
General Features
| Sewer | Public Sewer |
|---|---|
| Heating | Forced Air |
| Cooling | Central Air |
| Possession | Close Plus 30 Days,Closing/DOD |
| Roof | Composition |
| Appliances | Dishwasher,Disposal,Dryer,Gas Water Heater,Microwave,Oven,Range,Refrigerator,Smart Appliance(s),Washer,Water Purifier |
| Zoning | PUD |
| HOA Fee | 168 |
| Garage Spaces | 2 |
| Patio/Porch Features | Covered,Front Porch,Patio |
| Architectural Style | Traditional |
| Security Features | Carbon Monoxide Detector(s),Security Entrance,Security System,Smart Cameras,Smart Locks,Smoke Detector(s),Video Doorbell |
| Construction Materials | Frame,Wood Siding |
| Exclusions | Seller's Personal Property and Staging items |
| Pets Allowed | Yes |
| Year Built | 2018 |
| Levels | Two |
| Property Subtype | Single Family Residence |
| Tax Year | 2025 |
| Ownership | Individual |
| Assoc Fee Paid Per | Quarterly |
| County | Denver |
| Property Type | Residential |
| Association Amenities | Clubhouse,Park,Pool,Trail(s) |
| HOA | Yes |
| Attached Garage | Yes |
| Subdivision Name | Avion at Denver Connection |
| Full Baths | 2 |
| Status | Active |
| Directions | Take I-70 E to Chambers Rd in Aurora. Take exit 283 from I-70 E Continue left on Chambers Rd. turn right on Bolling Dr then left on Helena St. Then drive to 4731 Helena St on your left. |
| High School | DSST: Green Valley Ranch |
| City | Denver |
| Association Name | MSI- Denver Connection Metro District |
| Senior Community Y/N | No |
| High School District | Denver 1 |
| Lot Size Units | Acres |
| Lot Size Square Feet | 4356 |
| Listing Terms | Cash,Conventional,FHA,VA Loan |
| Elementary School | Lena Archuleta |
| Tax Annual Amount | 7180 |
| Home Warranty Y/N | No |
| Middle/Junior High School | DSST: Green Valley Ranch |
| Structure Type | House |
| Standard Status | Active |
| Occupancy Type | Owner |
| Middle/Junior School District | Denver 1 |
| Elementary School District | Denver 1 |
Interior Features
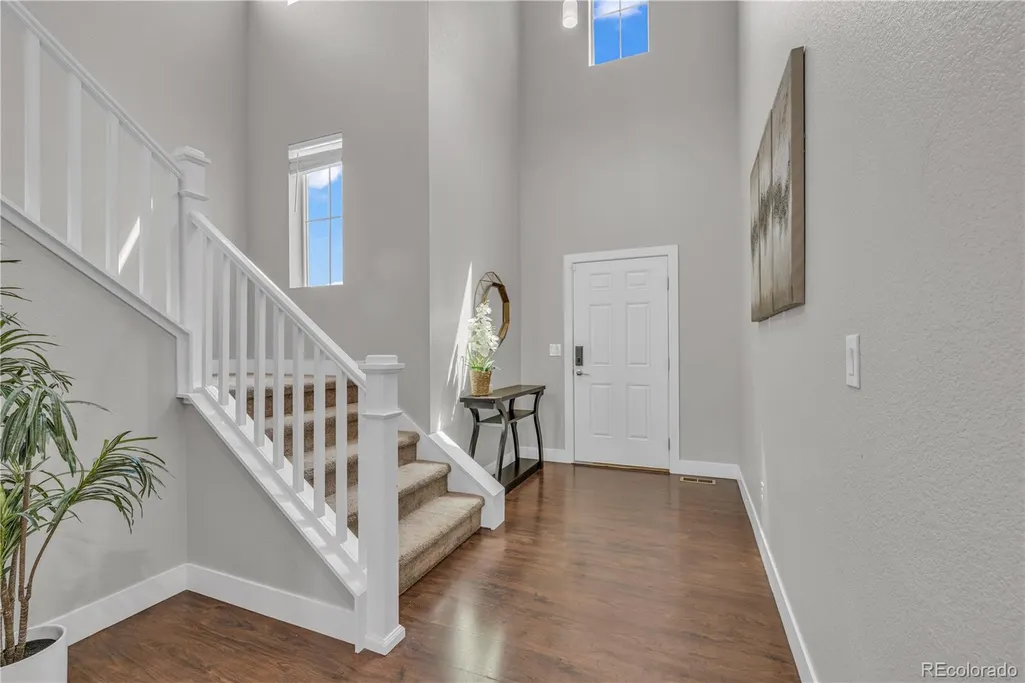
| Interior Amenities | Audio/Video Controls,Breakfast Bar,Ceiling Fan(s),Five Piece Bath,Granite Counters,High Ceilings,High Speed Internet,Kitchen Island,Pantry,Primary Suite,Smart Thermostat,Smoke Free,Walk-In Closet(s) |
|---|---|
| Basement | Full,Unfinished |
| Flooring | Carpet,Laminate |
| Furnished Y/N | Unfurnished |
| Basement (Y/N) | Yes |
| Window Features | Triple Pane Windows,Window Coverings,Window Treatments |
| Above Grade Finished Area | 2436 |
| Half Baths | 1 |
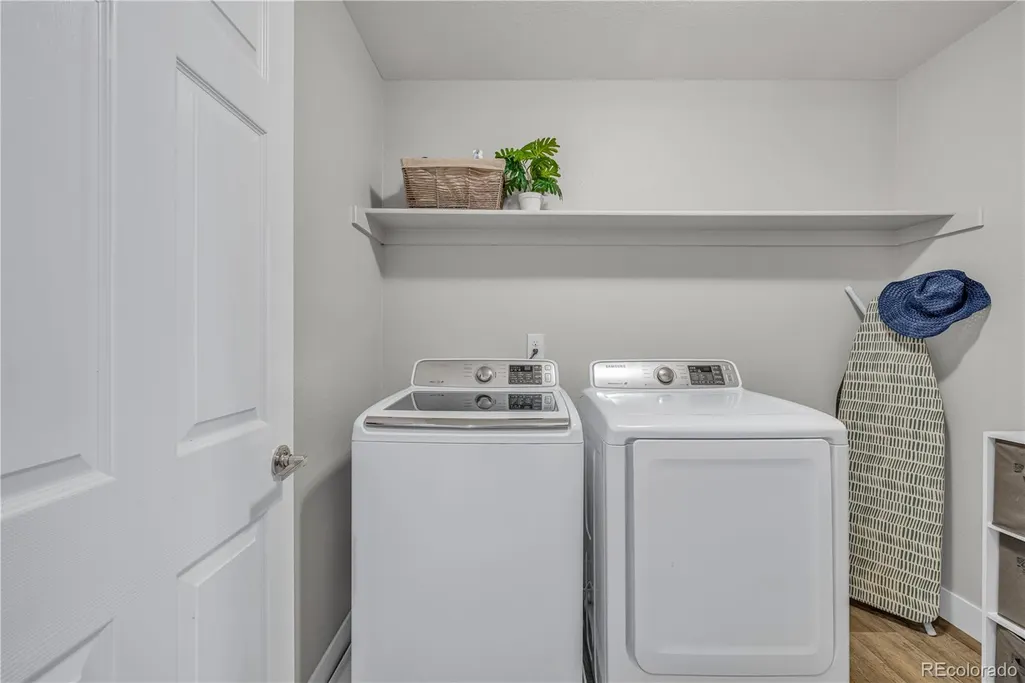
| Laundry Features | In Unit |
| Total Bedrooms | 4 |
| Main Level Bathrooms | 1 |
| Total Baths | 3 |
Exterior Features
| Exterior Amenities | Private Yard |
|---|---|
| Fencing | Full |
| Parking Features | Concrete,Dry Walled |
| Lot Features | Landscaped,Level,Sprinklers In Front,Sprinklers In Rear |
| Water Source | Public |
| Total Parking | 2 |
| Lot Size Area | 0.1 |
| Building Area Total | 3504 |
| Lot Size Acres | 0.1 |
| Road Surface Type | Paved |
| Road Frontage Type | Public |
| Road Responsibility | Public Maintained Road |
Amenities
- Foreclosure
- Views
- Short Sale
- New Construction
- Adult 55+
- Lease To Own
- No HOA Fees
- Furnished
- Primary On Main
- Air Conditioning
- Seller Finance
- Green
- Fixer Upper
- Horse
- Golf
- Fireplace
- Deck
- Garage
- Basement
- Pool
Property vs Single Family Average in 80239
Price
Taxes
Year Built
Visits
 The content relating to real estate for sale in this Web site comes in part from the Internet Data eXchange (IDX) program of METROLIST, INC., DBA RECOLORADO©. Real estate listings held by brokers other than Shopping Denver Homes are marked with the IDX Logo. This information is being provided for the consumers' personal, non-commercial use and may not be used for any other purpose. All information subject to change and should be independently verified. September 29, 2026 12:40 AM UTCd

 The real estate listing information and related content displayed on this site is provided exclusively for consumers’ personal, non-commercial use and may not be used for any purpose other than to identify prospective properties consumers may be interested in purchasing. This information and related content is deemed reliable but is not guaranteed accurate by elevateMLS.
