

Address
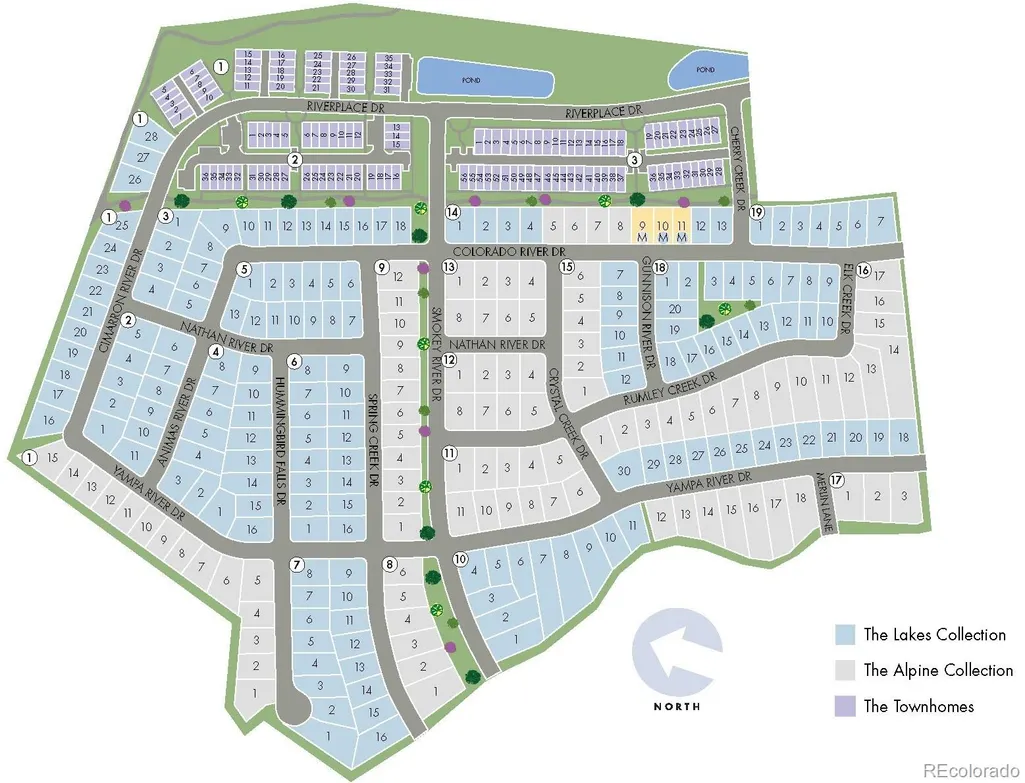
1675 Yampa River Drive, Windsor, CO
Price
$ 595,700
Property Attributes
- MLS#7229269
- TypeSingle Family
- Listing Status Active
- CountyWELD
- CityWindsor
- NeighborhoodPoudre Heights
- Zip80550
- StyleSingle Family Residence
- Year Built2026
- Taxes$ 5361
- Price$ 595,700
- Bedrooms3
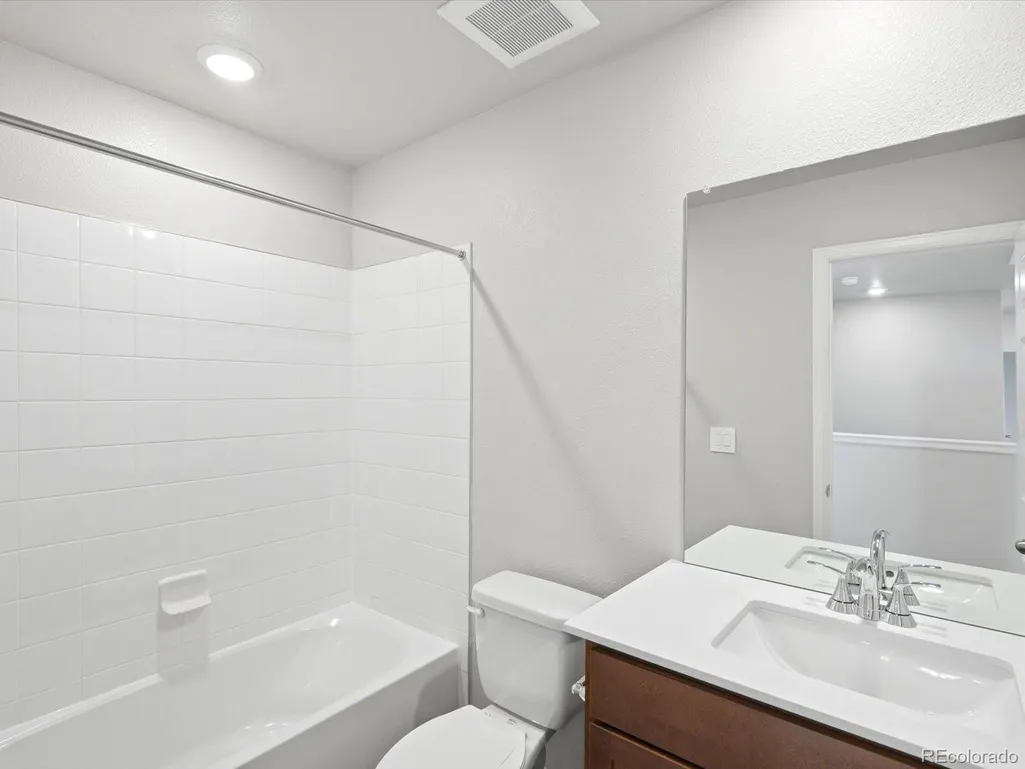
- Full Bathrooms2
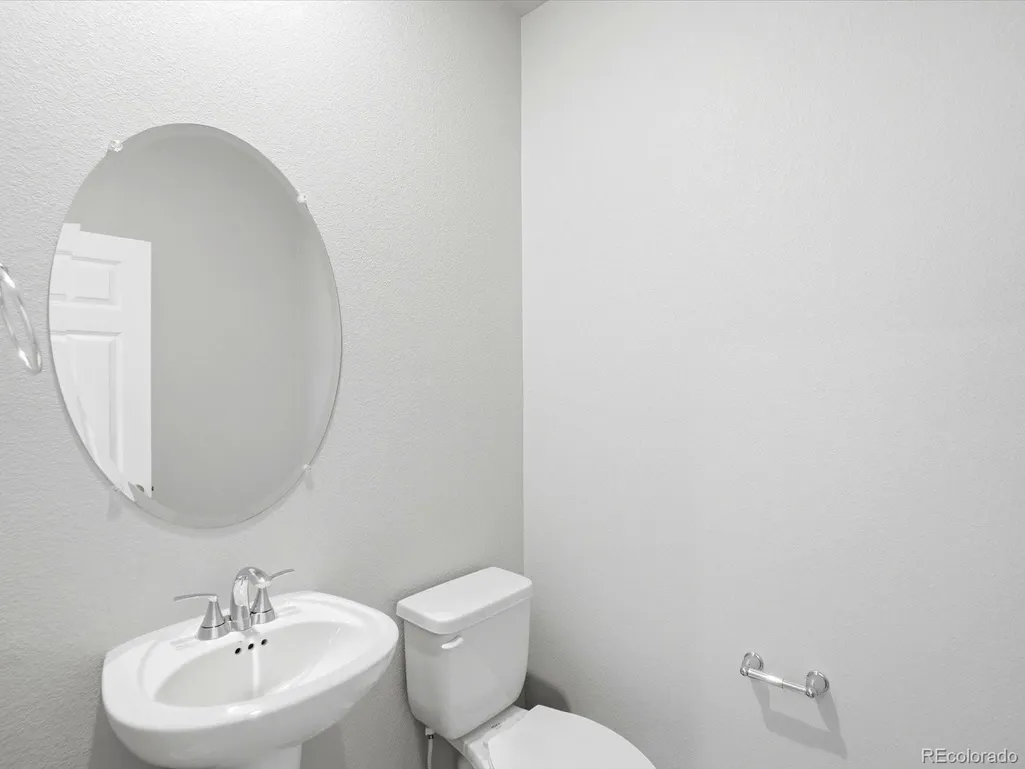
- Half Bathrooms1
- Sqr Footage2126
- Lot Size0.16 Acres
Data Source:
REColorado (MTOMLS)
Property Description
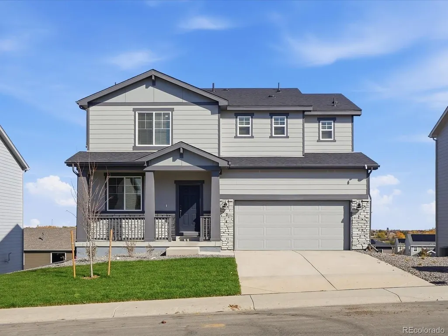
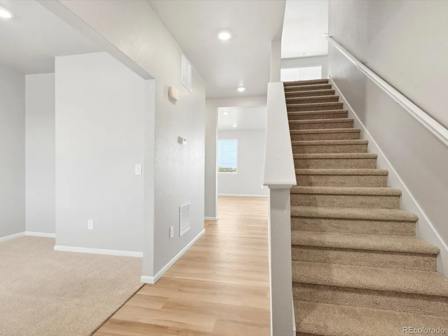
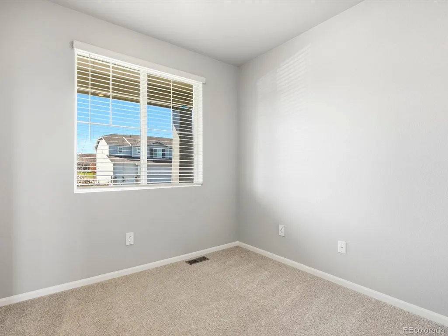
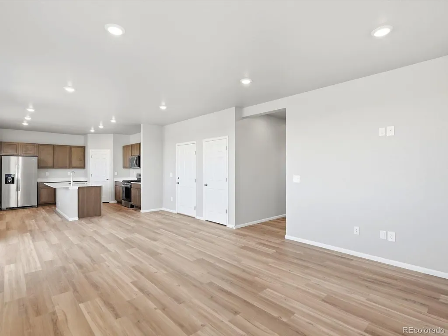
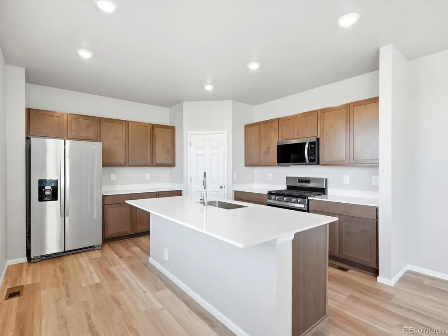
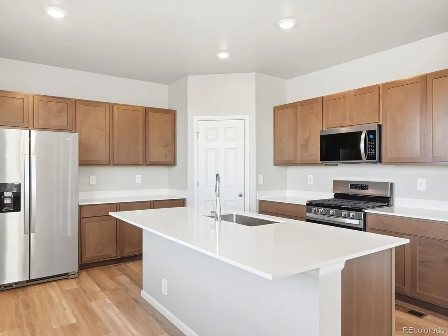
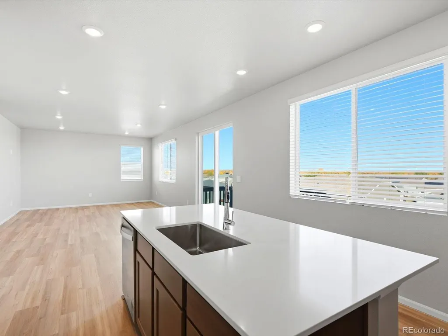
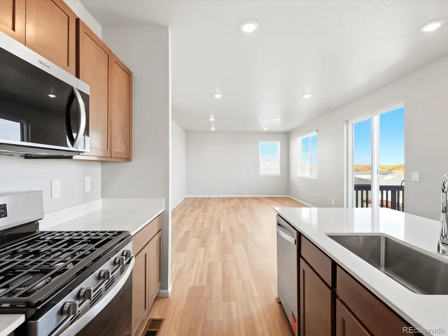
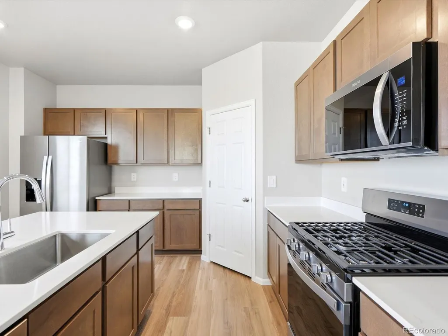
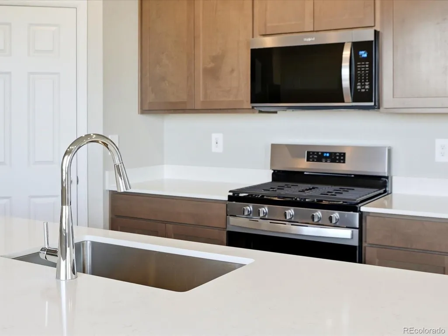
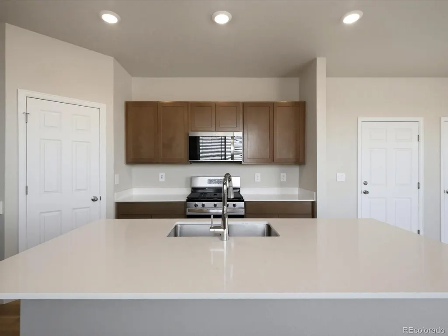
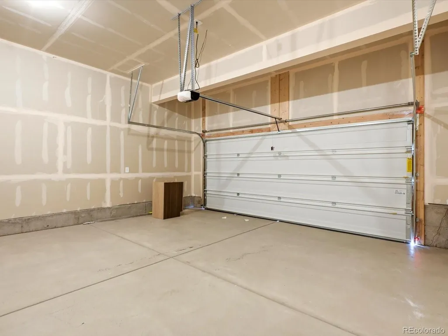
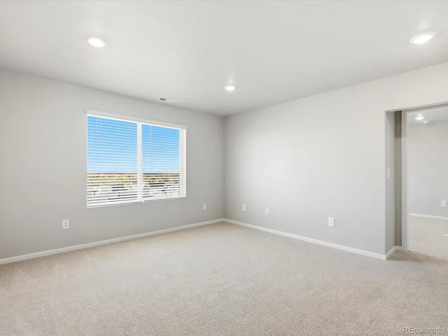
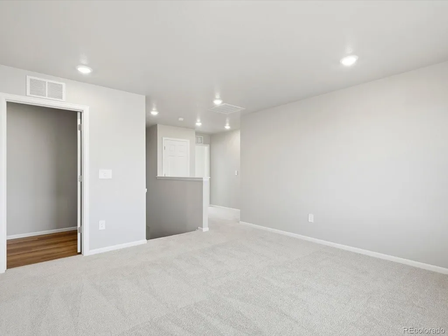
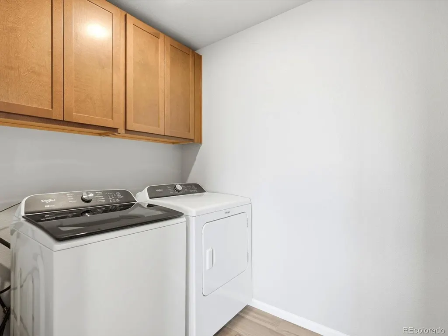
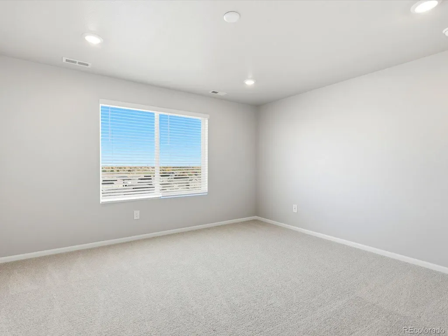
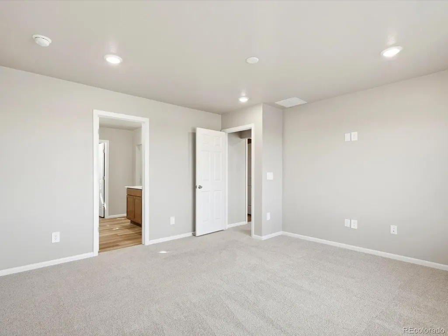
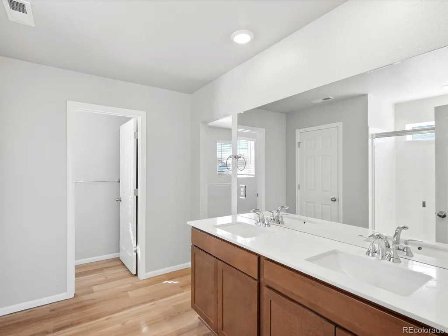
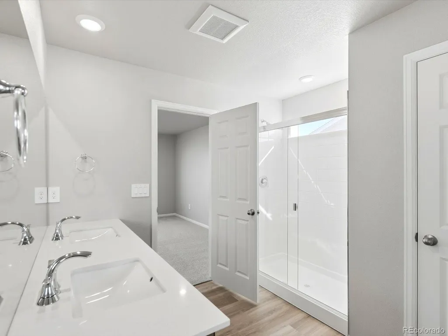
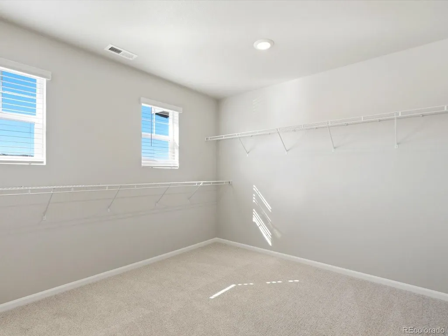
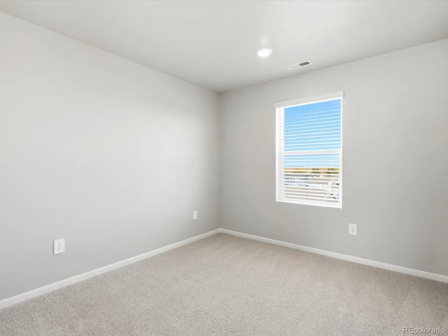
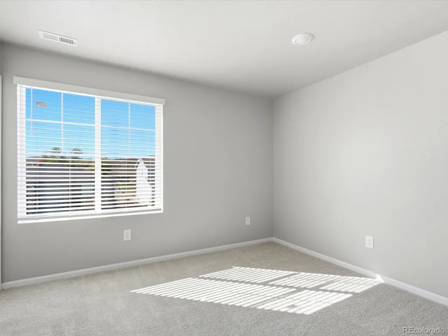
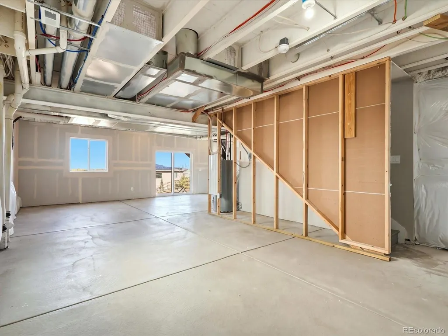
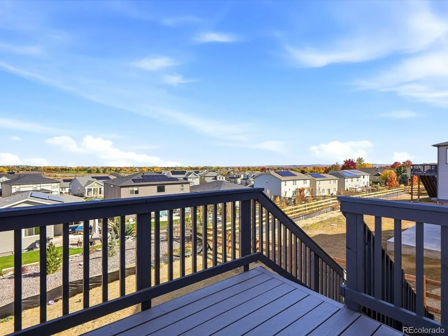
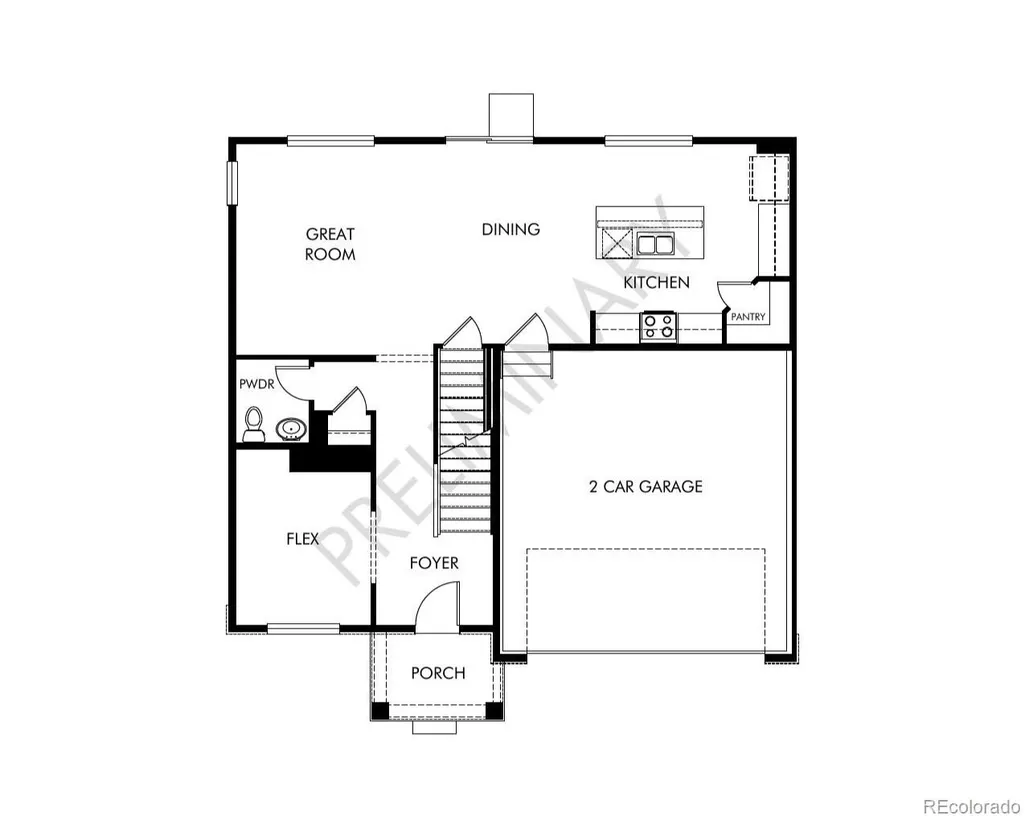
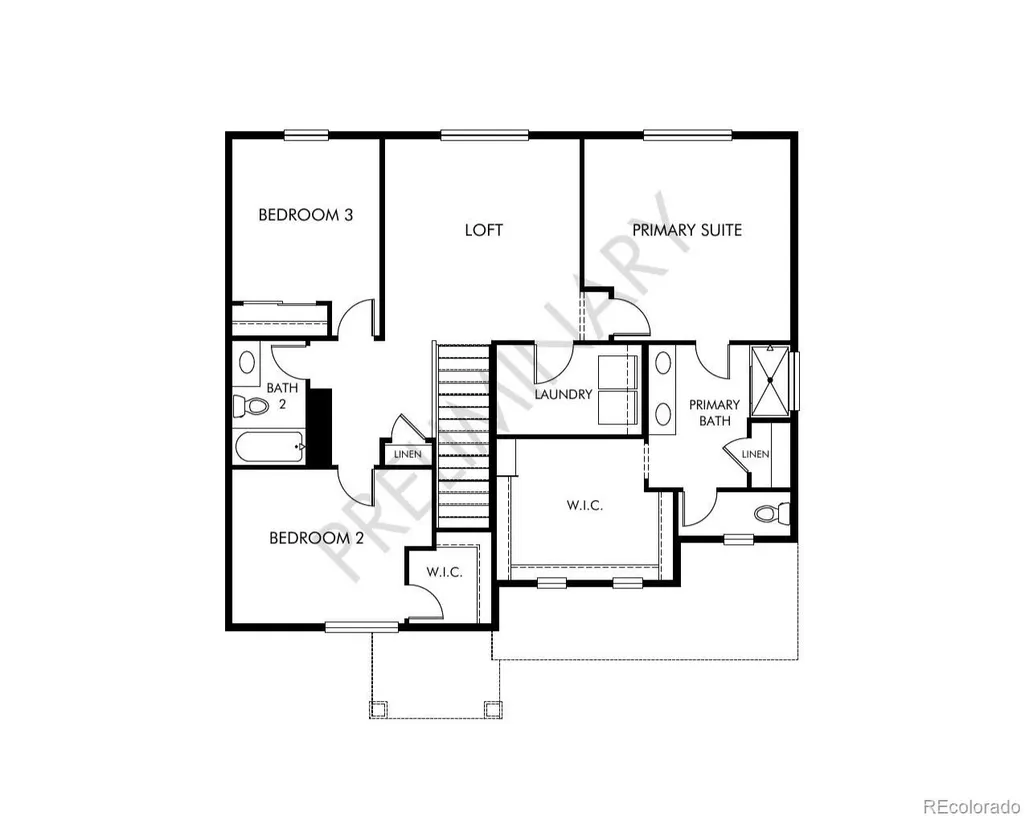
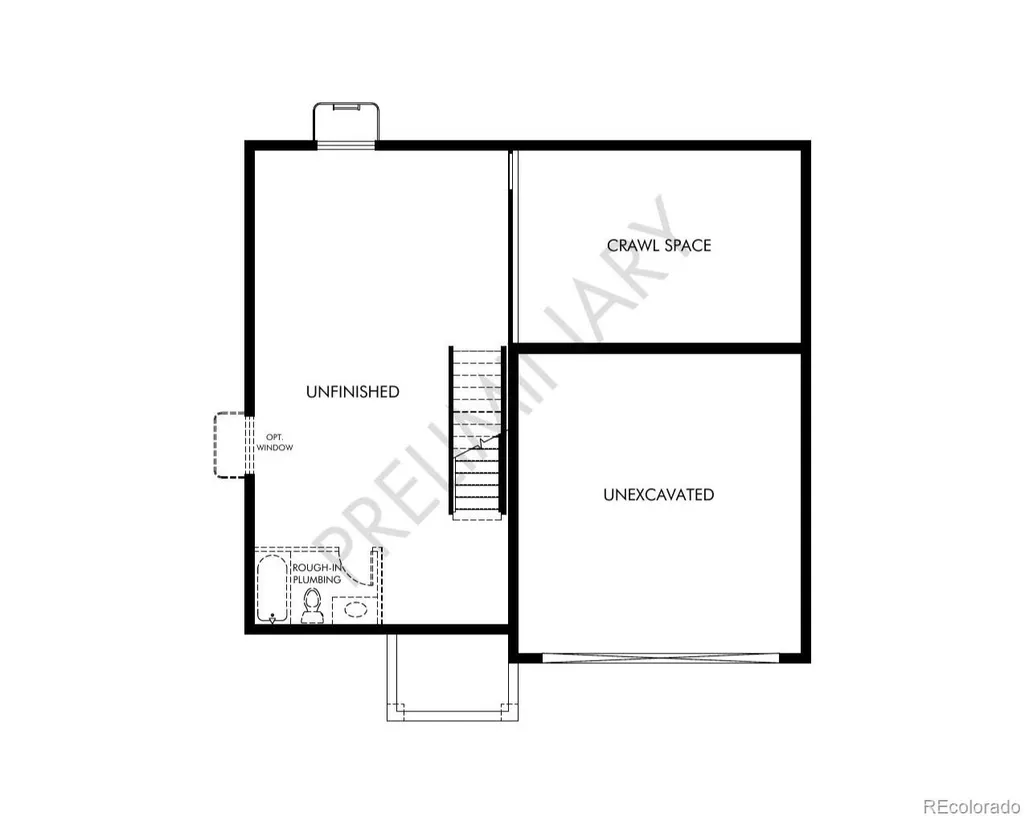
Walkout Basement for future customization and storage! Ask a sales counselor about optional rear yard fencing! Open concept kitchen with quartz countertops and fresno cabinets! Full Whirlpool appliance package, and full home blinds included for move-in convenience! The Dillon is a flexible two-story home featuring a main-floor flex space, open-concept design, and a central loft upstairs. With three bedrooms, 2.5 baths, and a two-bay garage across 2,126 sq. ft., this layout blends comfort and versatility. The Meritage Home difference includes whole-home blinds for added privacy and style, plus a refrigerator, washer, and dryer, saving you thousands upfront with essential appliances already included. Enjoy improved energy efficiency with spray-foam insulation that helps keep utility costs lower year-round, advanced air filtration for cleaner everyday living, and fire-resistant siding that provides lasting durability and protection. Welcome home to a place where every detail is built for comfort, efficiency, and LIFE. BUILT. BETTER. Poudre Heights in Windsor offers small-town charm with modern convenience. Enjoy nearby parks, shopping, and dining at Centerra and Windsor Town Center—all just minutes away. *Up to $5,000 in closing costs plus fixed rates as low as 4.99% (5.09% APR) on select homes. *This home qualifies for special incentives through builder preferred lender for a limited time. *Terms and conditions apply. See sales counselor for details!
| Elementary School | Middle School | High School |
|---|---|---|
| Skyview Elementary School | Windsor Middle School | Windsor High School |
| Price History | |
|---|---|
| 10/29/2026 | Listed $595,700 |
General Features
| Living Area | 2126 |
|---|---|
| Sewer | Public Sewer |
| Heating | Forced Air,Natural Gas |
| Cooling | Central Air |
| Utilities | Cable Available,Electricity Connected,Internet Access (Wired),Natural Gas Connected,Phone Available |
| Roof | Composition |
| Appliances | Dishwasher,Disposal,Dryer,Gas Water Heater,Microwave,Range,Refrigerator,Sump Pump,Washer |
| Zoning | RES |
| HOA Fee | 95 |
| Garage Spaces | 2 |
| Patio/Porch Features | Covered,Front Porch |
| Construction Materials | Cement Siding,Concrete,Frame,Stone |
| Year Built | 2026 |
| Electric | 110V,220 Volts |
| Levels | Two |
| Property Subtype | Single Family Residence |
| Current Use | Live/Work |
| Parcel Number | R8966232 |
| Assoc Fee Paid Per | Monthly |
| County | Weld |
| Property Type | Residential |
| HOA | Yes |
| Attached Garage | Yes |
| Subdivision Name | Poudre Heights |
| Facing Direction | Southwest |
| Full Baths | 2 |
| Directions | Continue on E County Rd 26/E Crossroads Blvd. Take New Liberty Rd to Colorado River Dr. |
| High School | Windsor |
| City | Windsor |
| Senior Community Y/N | No |
| High School District | Weld RE-4 |
| Lot Size Units | Square Feet |
| Lot Size Square Feet | 7150 |
| Elementary School | Skyview |
| Property Attached Y/N | No |
| Tax Annual Amount | 5361 |
| Middle/Junior High School | Windsor |
| Standard Status | Active |
| Middle/Junior School District | Weld RE-4 |
| Elementary School District | Weld RE-4 |
| AttributionContact | Denver.contact@meritagehomes.com |
| Freehold | IDX |
Interior Features
| Interior Amenities | Eat-in Kitchen,High Speed Internet,Kitchen Island,Open Floorplan,Pantry,Primary Suite,Quartz Counters,Smart Thermostat,Smoke Free,Walk-In Closet(s),Wired for Data |
|---|---|
| Basement | Bath/Stubbed,Sump Pump,Unfinished,Walk-Out Access |
| Flooring | Carpet,Tile,Vinyl |
| Window Features | Double Pane Windows,Window Coverings |
| Half Baths | 1 |
| Total Bedrooms | 3 |
| Total Baths | 3 |
Exterior Features
| Exterior Amenities | Private Yard |
|---|---|
| Fencing | None |
| Parking Features | Concrete,Dry Walled |
| Lot Features | Landscaped,Sprinklers In Front |
| Water Source | Public |
| Lot Size Area | 7150 |
| Foundation Details | Slab |
| Lot Size Acres | 0.16 |
Amenities
- Foreclosure
- Views
- Short Sale
- New Construction
- Adult 55+
- Lease To Own
- No HOA Fees
- Furnished
- Primary On Main
- Air Conditioning
- Seller Finance
- Green
- Fixer Upper
- Horse
- Golf
- Fireplace
- Deck
- Garage
- Basement
- Pool
Property vs Single Family Average in 80550
Price
Taxes
Year Built
Visits
In The Neighborhood
Windsor
$ 630,000
- Type
- Single Family
- Size
- 2,639 SqFt
- Rooms
- 3 Beds + 3 Baths
 RE/MAX Alliance-Loveland #IR1070165
Windsor
$ 669,000
- Type
- Single Family
- Size
- 3,120 SqFt
- Rooms
- 5 Beds + 4 Baths
Kerrie A. Young (Independent) #7704435
Windsor
$ 617,400
- Type
- Single Family
- Size
- 2,575 SqFt
- Rooms
- 3 Beds + 2.5 Baths
Kerrie A. Young (Independent) #2476851
Open House
Windsor
$ 499,990
- Type
- Single Family
- Size
- 1,789 SqFt
- Rooms
- 3 Beds + 2 Baths
Kerrie A. Young (Independent) #7654110
Windsor
$ 519,000
- Type
- Single Family
- Size
- 2,126 SqFt
- Rooms
- 3 Beds + 2.5 Baths
Kerrie A. Young (Independent) #6979110
Windsor
$ 589,000
- Type
- Single Family
- Size
- 2,780 SqFt
- Rooms
- 5 Beds + 3 Baths
Kerrie A. Young (Independent) #4766026
Windsor
$ 561,990
- Type
- Single Family
- Size
- 2,562 SqFt
- Rooms
- 4 Beds + 2.5 Baths
Kerrie A. Young (Independent) #4710840
Windsor
$ 584,900
- Type
- Single Family
- Size
- 2,682 SqFt
- Rooms
- 3 Beds + 2.5 Baths
RE/MAX Alliance-FTC South #IR1065734

 The real estate listing information and related content displayed on this site is provided exclusively for consumers’ personal, non-commercial use and may not be used for any purpose other than to identify prospective properties consumers may be interested in purchasing. This information and related content is deemed reliable but is not guaranteed accurate by elevateMLS.
