
Address
34261 E 141st Court, Hudson, CO
Price
$ 869,000
Property Attributes
- MLS#7131319
- TypeSingle Family
- Listing Status Active
- CountyADAMS
- CityHudson
- NeighborhoodCrestwood Estates
- Zip80642
- StyleRustic Contemporary
- Year Built2017
- Taxes$ 6271
- Price$ 869,000
- Bedrooms5
- Full Bathrooms3
- Half Bathrooms1
- Sqr Footage3594
- Lot Size2.63 Acres
Data Source:
REColorado (MTOMLS)
Property Description
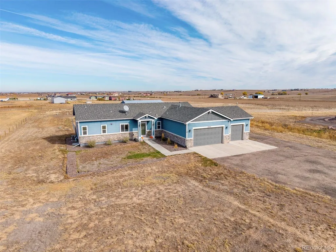
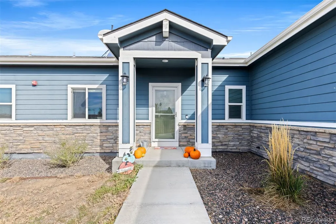
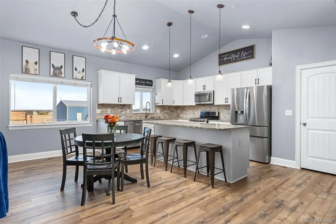
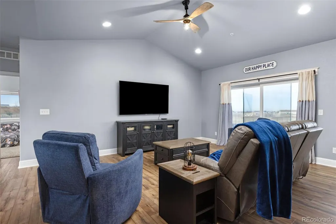
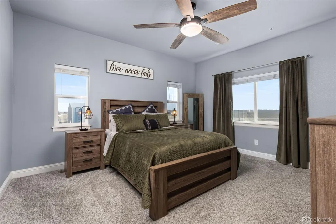
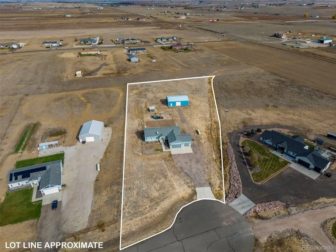
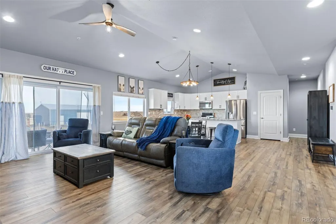
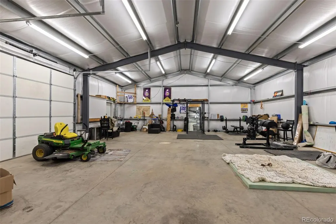
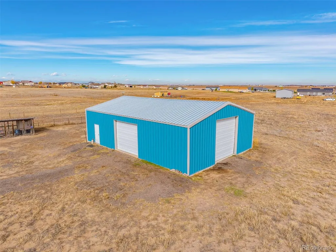
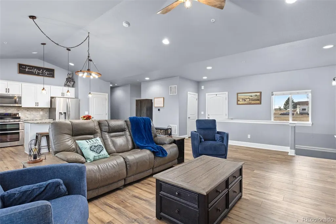
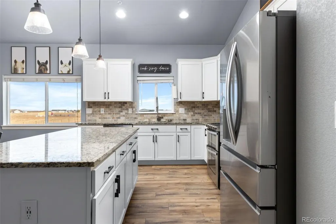
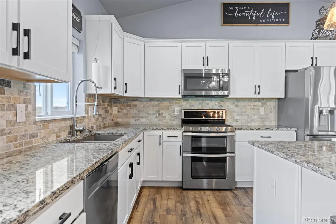
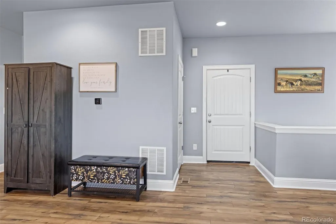
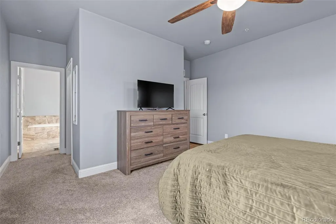
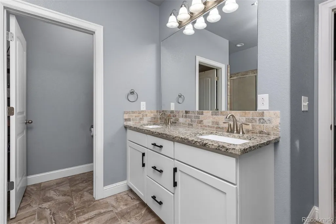
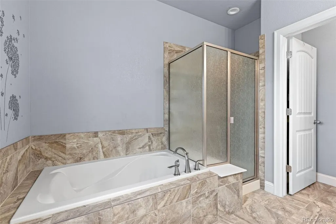
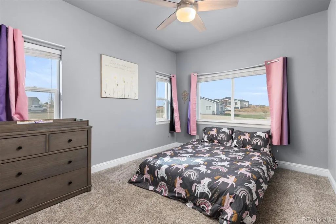
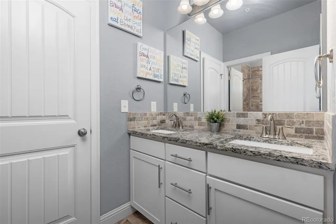
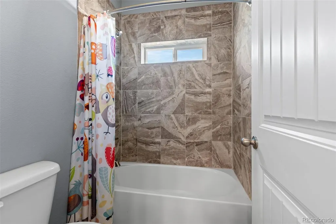
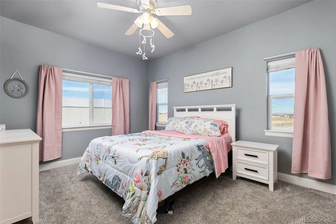
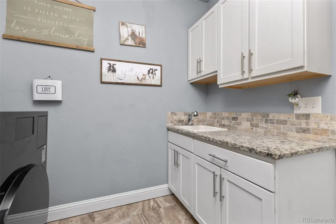
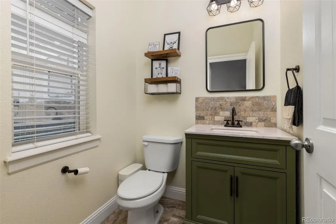
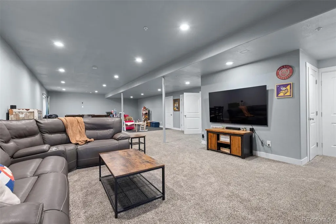
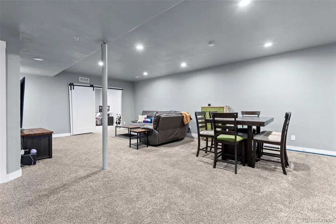
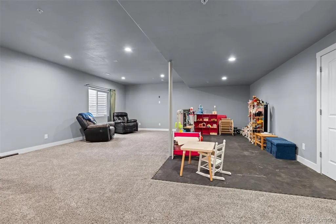
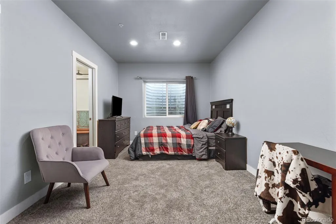
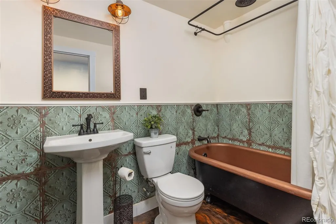
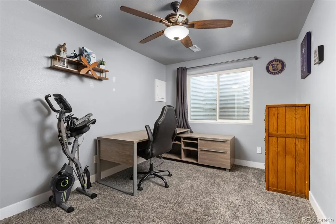
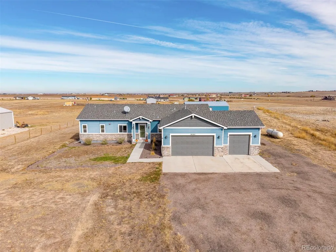
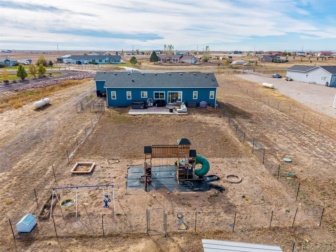
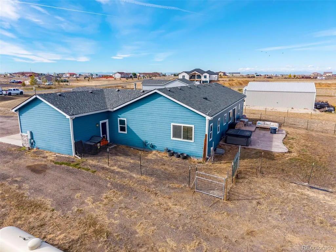
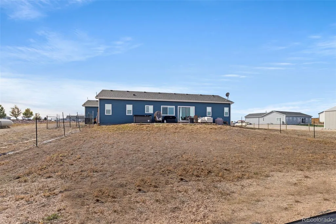
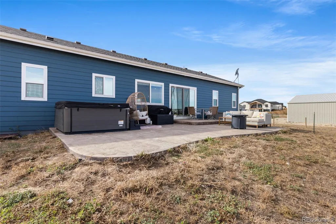
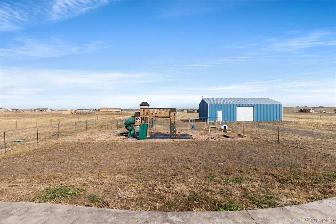
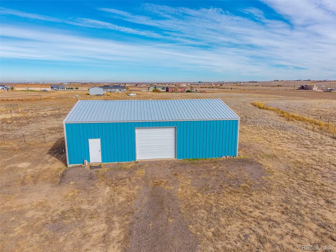
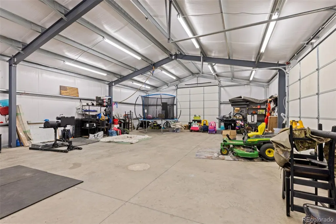
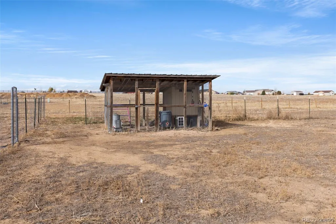
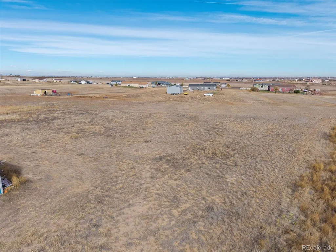
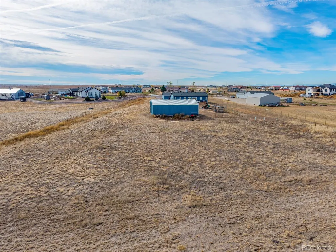
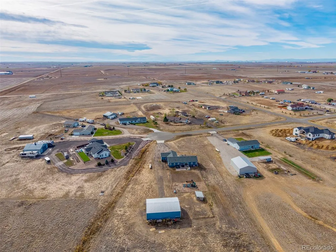
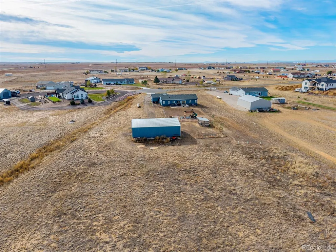
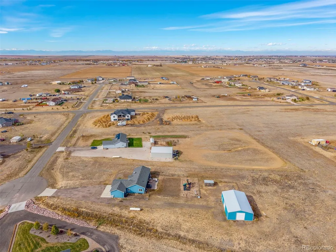
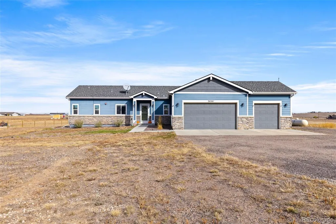
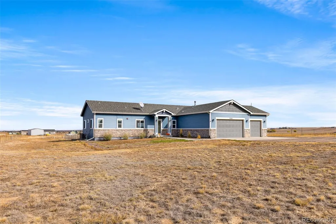
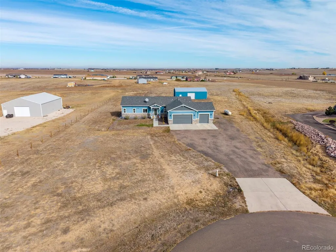
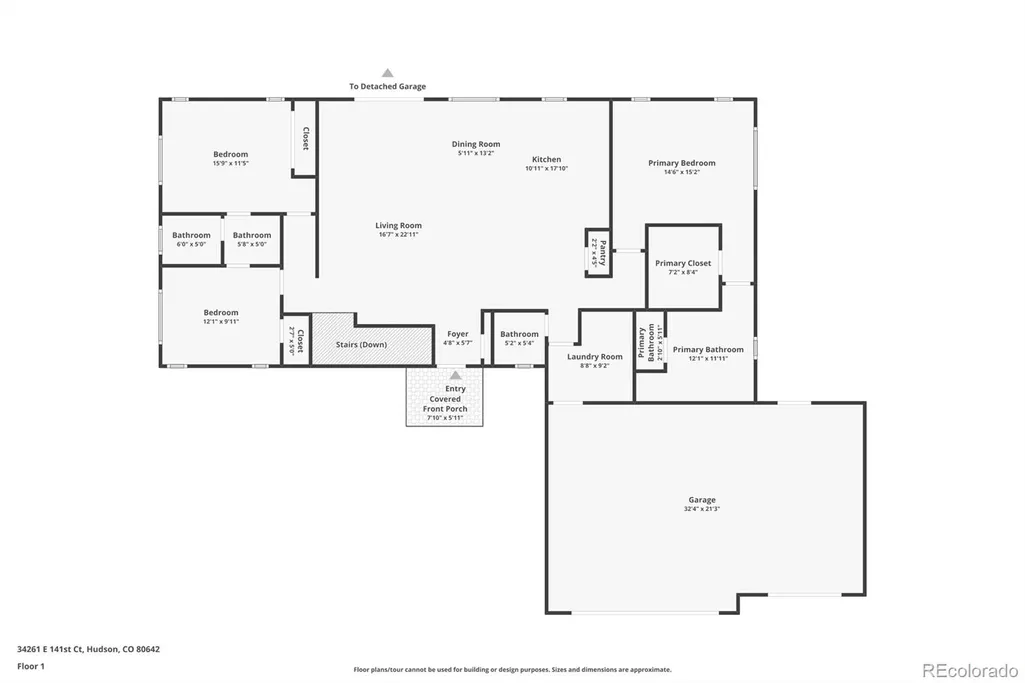
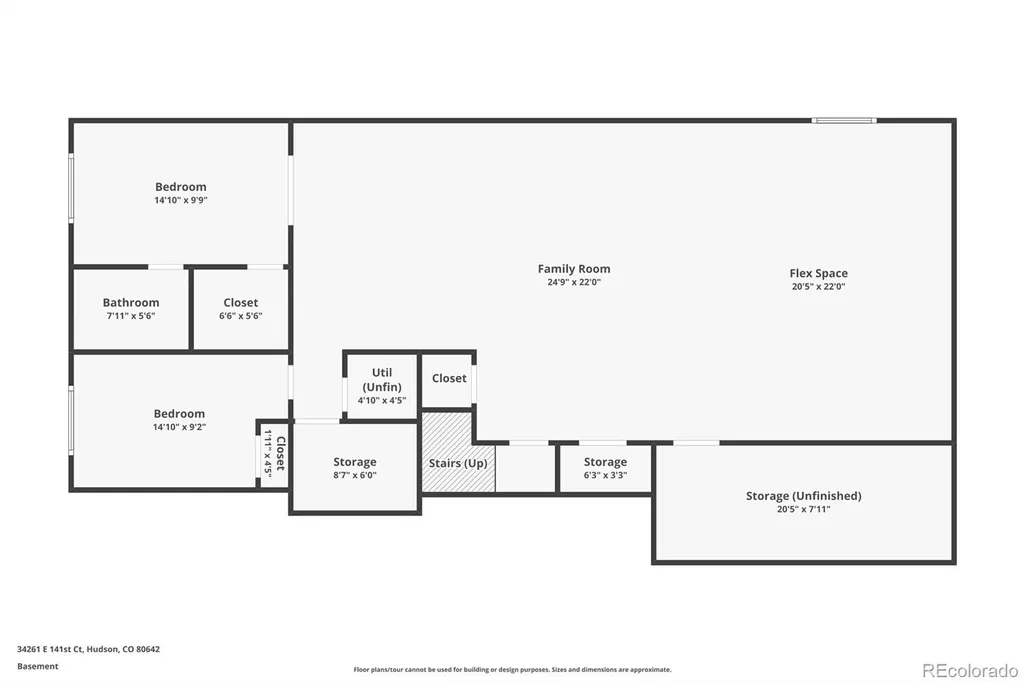
What if your next home came with room for your biggest ideas? Welcome to this 2017 ranch-style home in Hudson's Crestwood Estates, where over 3,600 square feet of living space, 2.6 fully usable acres, peaceful prairie surroundings, and beautiful mountain views create the perfect backdrop for Colorado living. With 5 bedrooms, 4 bathrooms, and an impressive 1,800-square-foot workshop, this property offers a blend of comfortable living, room to roam, and space to pursue your passions. The open-concept main level features vaulted ceilings and a welcoming flow between the family room, kitchen, and dining area. Granite countertops, s/s appliances, and a pantry make the kitchen functional and inviting. The main-level primary suite offers a walk-in closet and five-piece bath, while two additional bedrooms share a Jack-and-Jill bathroom. A powder room and main-level laundry with utility sink and folding counter add everyday ease. Brand-new luxury vinyl flooring and newer bedroom carpet give the home a fresh feel. Downstairs, the finished basement adds two more bedrooms, a full bathroom, nine-foot ceilings, and abundant storage with floor-to-ceiling shelving. Whether you need space for family, guests, a home office, or hobbies, this flexible layout has room to adapt. The standout feature may be the 1,800-square-foot workshop! With an oversized door, concrete floor, and steel beams, this expansive space is ready for big projects, vehicle and equipment storage, a collector's dream setup, a home gym, or an incredible hobby space. Dreaming of horses? The 2.6 usable acres and well allowance for horses provide room to explore your equestrian plans and create facilities tailored to your needs. An oversized, heated three-car garage, additional RV parking with a 50-amp hookup, and a relaxing hot tub add even more versatility. Enjoy the breathing room, wide-open prairie and mountain views, and peaceful setting, approximately 30 minutes from Denver International Airport.
| Elementary School | Middle School | High School |
|---|---|---|
| Mary E Pennock Elementary School | Prairie View Middle School | Brighton High School |
| Price History | |
|---|---|
| 10/30/2026 | Listed $869,000 |
General Features
| Living Area | 3594 |
|---|---|
| Sewer | Septic Tank |
| Heating | Forced Air,Propane |
| Cooling | Central Air |
| Roof | Shingle |
| Appliances | Cooktop,Dishwasher,Humidifier,Microwave,Oven |
| Zoning | P-U-D |
| HOA Fee | 140.59 |
| Garage Spaces | 3 |
| Association Fee Includes | Irrigation Water,Water |
| Patio/Porch Features | Front Porch,Patio |
| Architectural Style | Rustic Contemporary |
| Construction Materials | Frame |
| Year Built | 2017 |
| Levels | One |
| Property Subtype | Single Family Residence |
| Parcel Number | R0164655 |
| Assoc Fee Paid Per | Monthly |
| County | Adams |
| Property Type | Residential |
| Association Amenities | Trail(s) |
| HOA | Yes |
| Attached Garage | Yes |
| Subdivision Name | Crestwood Estates |
| Full Baths | 3 |
| High School | Brighton |
| City | Hudson |
| Senior Community Y/N | No |
| High School District | School District 27-J |
| Lot Size Units | Acres |
| Lot Size Square Feet | 114562.8 |
| Elementary School | Mary E Pennock |
| Property Attached Y/N | No |
| Tax Annual Amount | 6271 |
| Middle/Junior High School | Prairie View |
| Virtual Tour | https://www.zillow.com/view-imx/01721548-7a26-4d05-99b4-0540042212a3?setAttribution=mls&wl=true&initialViewType=pano |
| Standard Status | Active |
| Middle/Junior School District | School District 27-J |
| Elementary School District | School District 27-J |
| AttributionContact | christinemiller@compass.com,303-520-6952 |
| Freehold | IDX |
Interior Features
| Interior Amenities | Ceiling Fan(s),Five Piece Bath,Granite Counters,High Ceilings,Jack & Jill Bath,Kitchen Island,Open Floorplan,Pantry,Primary Suite,Smart Thermostat,Utility Sink,Vaulted Ceiling(s),Walk-In Closet(s) |
|---|---|
| Basement | Finished |
| Flooring | Carpet,Tile,Vinyl |
| Half Baths | 1 |
| Laundry Features | In Unit |
| Total Bedrooms | 5 |
| Total Baths | 4 |
Exterior Features
| Fencing | Partial |
|---|---|
| Water Source | Shared Well |
| Lot Size Area | 2.63 |
| Lot Size Acres | 2.63 |
Amenities
- Foreclosure
- Views
- Short Sale
- New Construction
- Adult 55+
- Lease To Own
- No HOA Fees
- Furnished
- Primary On Main
- Air Conditioning
- Seller Finance
- Green
- Fixer Upper
- Horse
- Golf
- Fireplace
- Deck
- Garage
- Basement
- Pool
Property vs Single Family Average in 80642
Price
Taxes
Year Built
Visits
 The content relating to real estate for sale in this Web site comes in part from the Internet Data eXchange (IDX) program of METROLIST, INC., DBA RECOLORADO©. Real estate listings held by brokers other than Shopping Denver Homes are marked with the IDX Logo. This information is being provided for the consumers' personal, non-commercial use and may not be used for any other purpose. All information subject to change and should be independently verified. November 6, 2026 8:34 PM UTCd

 The real estate listing information and related content displayed on this site is provided exclusively for consumers’ personal, non-commercial use and may not be used for any purpose other than to identify prospective properties consumers may be interested in purchasing. This information and related content is deemed reliable but is not guaranteed accurate by elevateMLS.
