
Open House Fri, Oct 2nd 4:00 PM - 6:00 PM










Address
2553 S Kendrick Court, Lakewood, CO
Price
$ 1,125,000
Property Attributes
- MLS#5598432
- TypeSingle Family
- Listing Status Active
- CountyJEFFERSON
- CityLakewood
- NeighborhoodSolterra
- Zip80228
- StyleContemporary,Spanish
- Year Built2014
- Taxes$ 8996
- Price$ 1,125,000
- Bedrooms4
- Full Bathrooms3
- Half Bathrooms1
- Sqr Footage3112
- Lot Size0.13 Acres
Data Source:
REColorado (MTOMLS)
Property Description
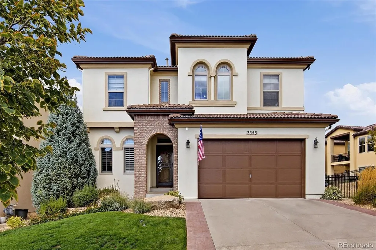
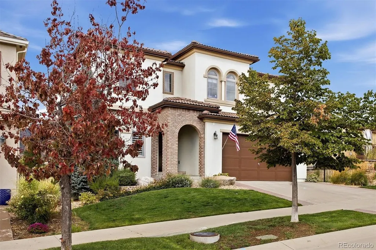
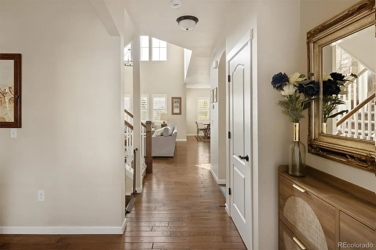
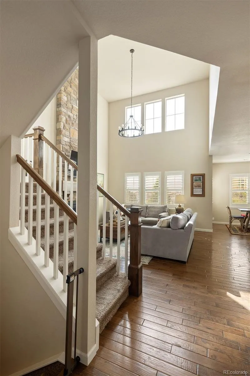
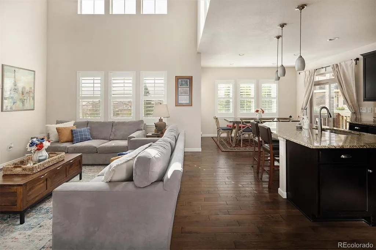
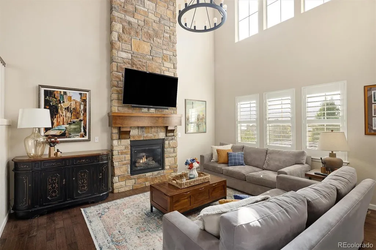
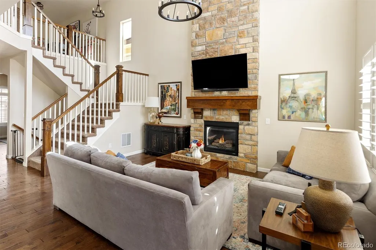
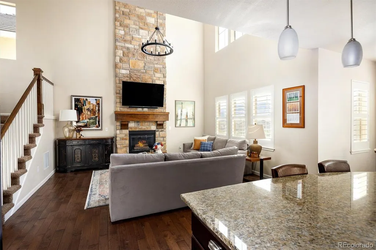
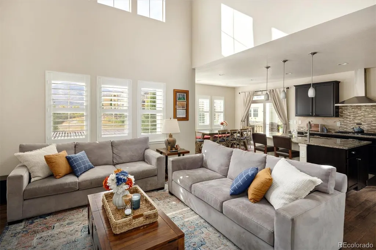
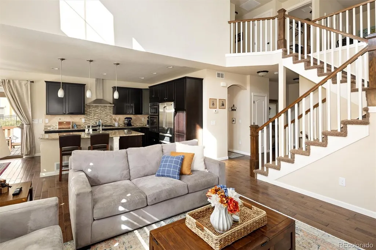
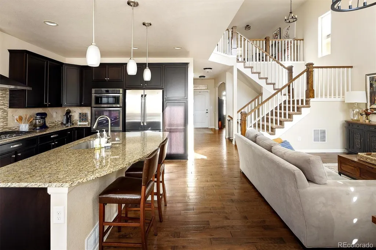
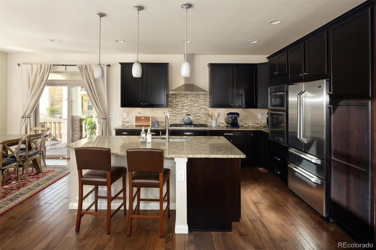
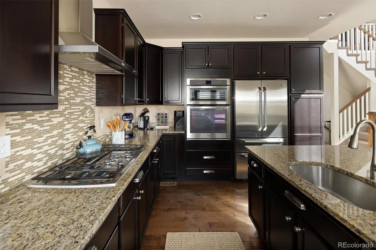
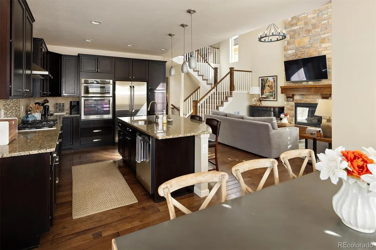
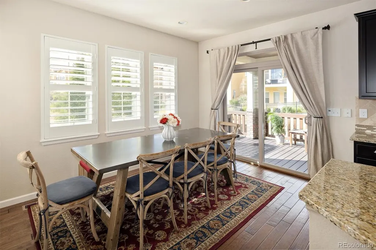
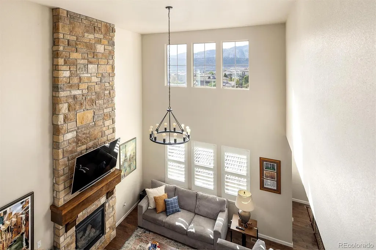
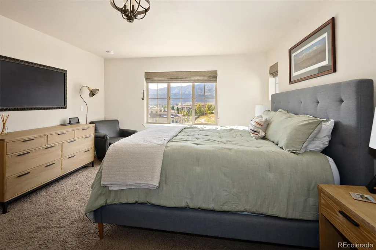
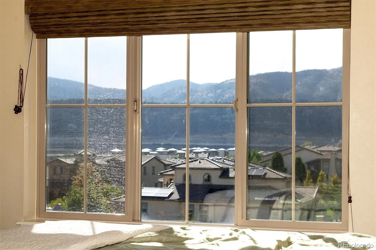
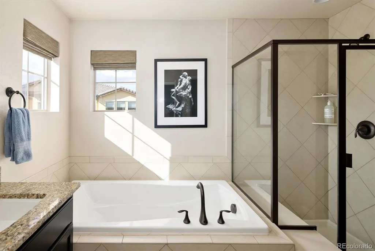
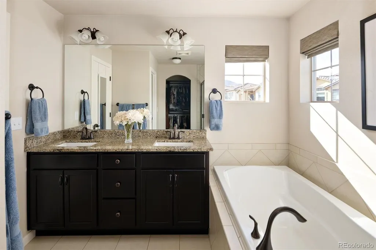
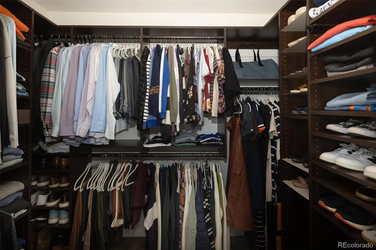
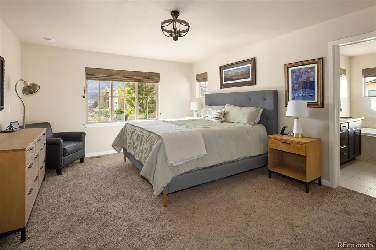
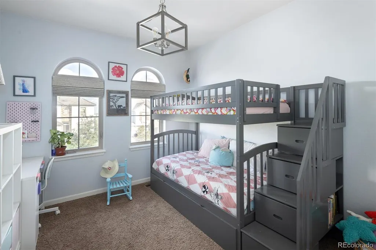
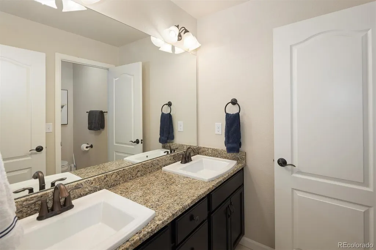
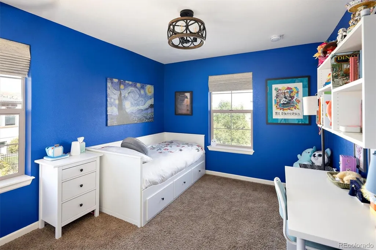
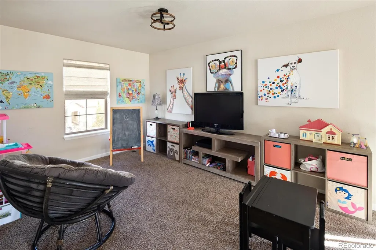
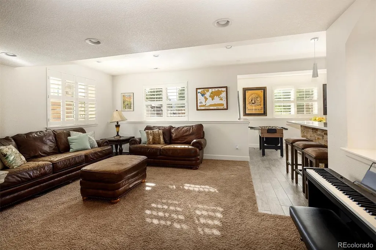
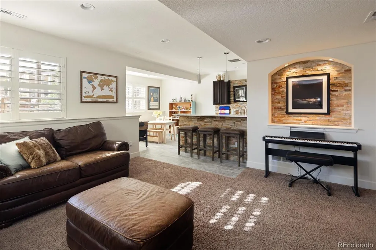
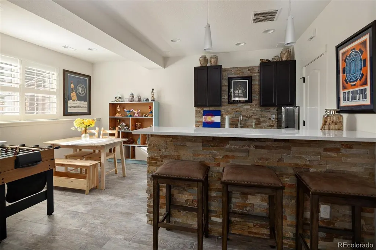
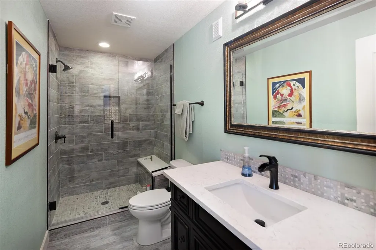
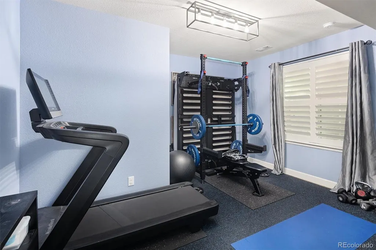
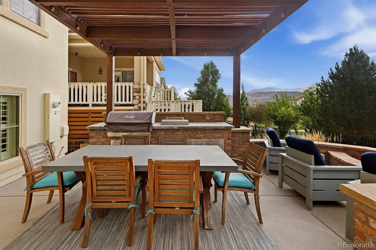
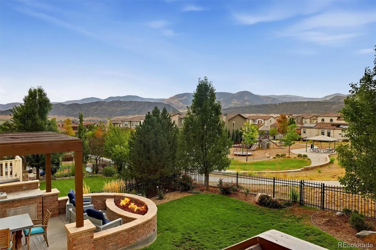
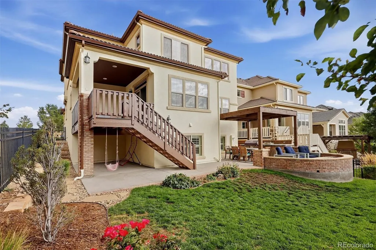
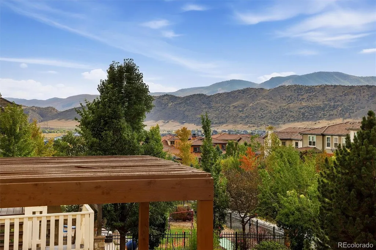
Welcome to this exceptional Cardel home located in the highly sought after Solterra community. What truly sets this home apart is its incredible setting; enjoy sweeping mountain views & a rare sense of openness & privacy w/ no homes directly behind or along one side. The backyard overlooks a wonderful neighborhood park, complete w/ a sledding hill that becomes a favorite gathering spot on snowy Colorado days. Inside, this beautifully designed home offers 4 beds, 4 baths & more than 3,100 finished square feet w/ an open, light filled floor plan. The main level features a private office, spacious great room w/ stone accented fireplace, dining area & a well-appointed kitchen w/ granite countertops, large island, stainless steel appliances & abundant cabinetry. Step outside to the covered patio & private backyard, where the open surroundings & mountain views create the perfect backdrop for entertaining or relaxing. Upstairs, the spacious primary suite features a five-piece bath & walk-in closet, while two additional bedrooms, a full bath, convenient upper level laundry & versatile loft provide plenty of room to spread out. The loft could also be converted into an additional bedroom. The fully finished garden level basement adds nearly 1,000 square feet of additional living space & is designed for both entertaining & guests. Enjoy a large family room, wet bar, full bathroom & guest bedroom currently being used as a workout room. The workout bench cleverly transforms into a bed & is negotiable for inclusion w/ the home, making this space especially versatile. Complete w/ a three-car tandem garage. Solterra’s community clubhouse, pool, playgrounds, tennis courts & trails, this home combines beautiful living spaces w/ an exceptional location. Solterra offers an ideal location for enjoying everything Colorado has to offer, w/ quick access to I-70 for mountain & ski getaways, an easy commute to downtown Denver, & access to 4 major highways within approximately 5 minutes!
| Elementary School | Middle School | High School |
|---|---|---|
| Rooney Ranch Elementary School | Dunstan Middle School | Green Mountain High School |
| Price History | |
|---|---|
| 9/23/2026 | Listed $1,125,000 |
General Features
| Sewer | Public Sewer |
|---|---|
| Heating | Forced Air |
| Cooling | Central Air |
| Possession | Close Plus 30 Days |
| Roof | Composition |
| Appliances | Bar Fridge,Cooktop,Dishwasher,Disposal,Double Oven,Dryer,Microwave,Refrigerator,Sump Pump,Washer |
| HOA Fee | 250 |
| Garage Spaces | 3 |
| Association Fee Includes | Reserves,Recycling,Trash |
| Patio/Porch Features | Covered,Patio |
| Architectural Style | Contemporary,Spanish |
| Security Features | Carbon Monoxide Detector(s),Video Doorbell |
| Construction Materials | Frame,Stucco |
| Exclusions | Seller's Peronsal Belongings,Garage Refrigerator,Garage Shelves |
| Year Built | 2014 |
| Levels | Two |
| Property Subtype | Single Family Residence |
| Tax Year | 2025 |
| Ownership | Individual |
| Assoc Fee Paid Per | Annually |
| County | Jefferson |
| Property Type | Residential |
| Association Amenities | Clubhouse,Park,Playground,Pool,Tennis Court(s),Trail(s) |
| HOA | Yes |
| Attached Garage | Yes |
| Subdivision Name | Solterra |
| Facing Direction | East |
| Full Baths | 3 |
| Status | Active |
| Directions | From Indiana and Alameda. Go south on Indiana. Continue south through the roundabout to Vassar Avenue. Go west on Vassar Avenue. Vassar Avenue turns into Kendrick Court. |
| High School | Green Mountain |
| City | Lakewood |
| Association Name | Solterra HOA |
| Senior Community Y/N | No |
| High School District | Jefferson County R-1 |
| Lot Size Units | Acres |
| Lot Size Square Feet | 5662.8 |
| Listing Terms | Cash,Conventional,FHA,VA Loan |
| Elementary School | Rooney Ranch |
| Tax Annual Amount | 8996 |
| Middle/Junior High School | Dunstan |
| Structure Type | House |
| AssociationName2 | Fossil Ridge Metro District |
| Builder Name | Cardel Homes |
| Standard Status | Active |
| Occupancy Type | Owner |
| Middle/Junior School District | Jefferson County R-1 |
| Elementary School District | Jefferson County R-1 |
Interior Features
| Interior Amenities | Ceiling Fan(s),Five Piece Bath,Granite Counters,High Ceilings,Kitchen Island,Primary Suite,Smoke Free,Walk-In Closet(s),Wet Bar |
|---|---|
| Basement | Daylight,Full |
| Flooring | Carpet,Wood |
| Total Fireplaces | 1 |
| Fireplace Features | Gas,Great Room |
| Basement (Y/N) | Yes |
| Window Features | Double Pane Windows,Egress Windows,Window Coverings,Window Treatments |
| Above Grade Finished Area | 2124 |
| Half Baths | 1 |
| Total Bedrooms | 4 |
| Below Grade Finished Area | 988 |
| Main Level Bathrooms | 1 |
| Total Baths | 4 |
Exterior Features
| Exterior Amenities | Fire Pit,Gas Grill,Private Yard,Tennis Court(s) |
|---|---|
| Fencing | Full |
| Parking Features | Tandem |
| Lot Features | Greenbelt,Landscaped,Master Planned,Sprinklers In Front,Sprinklers In Rear |
| Water Source | Public |
| Total Parking | 3 |
| Lot Size Area | 0.13 |
| Foundation Details | Slab |
| Building Area Total | 3112 |
| Lot Size Acres | 0.13 |
| Builder Model | Medici |
Amenities
- Foreclosure
- Views
- Short Sale
- New Construction
- Adult 55+
- Lease To Own
- No HOA Fees
- Furnished
- Primary On Main
- Air Conditioning
- Seller Finance
- Green
- Fixer Upper
- Horse
- Golf
- Fireplace
- Deck
- Garage
- Basement
- Pool
Property vs Single Family Average in 80228
Price
Taxes
Year Built
Visits
In The Neighborhood
Lakewood
$ 995,000
- Type
- Single Family
- Size
- 3,376 SqFt
- Rooms
- 5 Beds + 3.5 Baths
 Coldwell Banker Realty 24 #5015153
Lakewood
$ 950,000
- Type
- Single Family
- Size
- 3,056 SqFt
- Rooms
- 4 Beds + 3.5 Baths
Compass - Denver #3363829
Denver
$ 1,225,000
- Type
- Single Family
- Size
- 4,489 SqFt
- Rooms
- 5 Beds + 3 Baths
Real Broker, LLC DBA Real #7303821
Denver
$ 825,000
- Type
- Single Family
- Size
- 3,108 SqFt
- Rooms
- 3 Beds + 2.5 Baths
Brokers Guild Homes #4625226
Lakewood
$ 849,999
- Type
- Single Family
- Size
- 3,182 SqFt
- Rooms
- 3 Beds + 3.5 Baths
LoKation Real Estate #4154100
Denver
$ 1,159,000
- Type
- Single Family
- Size
- 3,765 SqFt
- Rooms
- 3 Beds + 3 Baths
Kentwood Real Estate City Properties #5012246
Lakewood
$ 1,700,000
- Type
- Single Family
- Size
- 5,666 SqFt
- Rooms
- 5 Beds + 5.5 Baths
RE/MAX of Cherry Creek #8927235

 The real estate listing information and related content displayed on this site is provided exclusively for consumers’ personal, non-commercial use and may not be used for any purpose other than to identify prospective properties consumers may be interested in purchasing. This information and related content is deemed reliable but is not guaranteed accurate by elevateMLS.
